

BEDS6
BATHS5 full
SQUARE FEET4,336
MLS#VAST2049272
STATUSCOMING SOON
PROPERTY TYPEResidential - Single Family
SUBDIVISIONAUSTIN RIDGE
SCHOOLSTAFFORD COUNTY PUBLIC SCHOOLS
Property Description
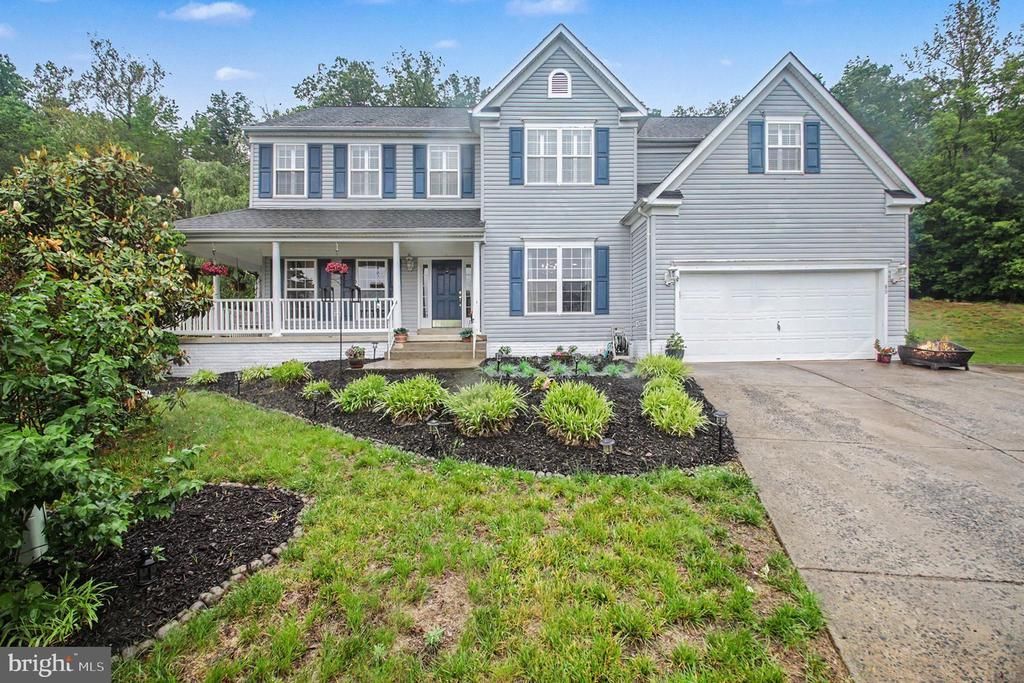
Prepped and Extensively Updated 6BR, 5BA, 3 Level Colonial in Highly Desirable Austin Ridge! This spacious and well maintained home offers an open, light-filled floorplan with architectural details, generous room sizes and exceptional living space on all three finished levels. Main level highlights include a legal bedroom/office, dramatic 2-story Family Room with gas fireplace, formal Living and Dining room with tray ceiling, upgraded trim details, and an updated gourmet center island kitchen featuring rich wood cabinetry, granite countertops, center island, stainless steel appliances, double wall ovens, gas cooktop, built-in desk area and large breakfast/sunroom area with abundant natural light. Main level also includes a full bath, Laundry Room w/conveying front loan washer and dryer and flexible living spaces that are ideal for entertaining or working from home. Upper level features a dramatic family room overlook and an impressive primary suite with cathedral ceiling, huge walk-in closet and a luxurious spa-like bath with soaking tub, separate shower and dual sink vanitiy. Three additional upper-level bedrooms are generously sized with excellent closet space, including a private junior suite with attached full bath and a Jack and Jill study or closet area. A fourth full bath in the hall complete the upper level. Fully finished walkout lower level offers incredible versatility with expansive recreation and game room, an additional bedroom(#6)and full bath(#5) perfect for guests or multi-generational living. The fully functional wet bar is another highlight, perfect for parties, the big game or just hanging out, plus flexible spaces ideal for media room, home gym, playroom, hobby space or additional office setup. Large open layout provides endless opportunity to make it your own. Enjoy outdoor entertaining on the spacious rear deck overlooking the private, tree-lined backyard with mature landscaping and peaceful setting. Additional highlights include NEW carpet, neutral paint, abundant storage, attached 2-car garage and quiet, end of culdesac location. Amenity-filled Austin Ridge features a pool, tennis courts, playgrounds, walking trails and convenient access to I-95, commuter lots, Quantico, shopping, restaurants and schools. **Veteran Assumable 3.75% Loan / PennyMac / APPROX $275,000 Balance***Any Offer Submissions Need to be Received by Sunday Night 6/7 for Review and Response on Monday 6/8***
Property Features
Property Type: Residential - Single Family
Basement: Yes
Basement: Connecting Stairway, Daylight, Full, Full, Fully Finished, Heated, Improved, Interior Access, Outside Entrance, Walkout Level, Walkout Stairs, Windows
Cooling: Ceiling Fan(s), Central A/C, Multi Units, Programmabl
Fuel Type: Natural Gas
Garage: 2
Heating: Central, Forced Air, Programmable Thermostat, Zoned
Home Style: Colonial
Lot Size: 0.39 Acres
Roof Type: Architectural Shingle
Stories: 3.0
Taxes: $5,184
Year Built: 2001
Feature Descriptions
Additional Structures: Above Grade, Below Grade
Appliances: Built-In Microwave, Cooktop, Dishwasher, Disposal, Dryer - Electric, Dryer - Front Loading, Energy Efficient Appliances, Extra Refrigerator/Freezer, Icemaker, Oven - Double, Oven - Wall, Refrigerator, Stainless Steel Appliances, Washer - Front Loading, Water Heater
Community Amenities: Community Center, Common Grounds, Jog/Walk Path, Pool Mem Avail, Pool - Outdoor, Tot Lots/Playground, Swimming Pool
Days on Site: 1
Electric: 200+ Amp Service, Underground
Exterior: Exterior Lighting, Gutter System, Outbuilding(s), Sidewalks
Exterior: Vinyl Siding
Fencing: Board
Flooring: Carpet, Hardwood, Engineered Wood, Laminate Plank, Vinyl
HOA Fee: $93.66/Monthly
Interior: Bar, Bathroom - Soaking Tub, Bathroom - Stall Shower, Bathroom - Tub Shower, Attic, Breakfast Area, Carpet, Ceiling Fan(s), Chair Railings, Crown Moldings, Dining Area, Entry Level Bedroom, Family Room Off Kitchen, Floor Plan - Open, Formal/Separate Dining Room, Kitchen - Gourmet, Kitchen - Island, Pantry, Primary Bath(s), Recessed Lighting, Upgraded Countertops, Walk-in Closet(s), Wet/Dry Bar, Wood Floors
Location: Suburban
Lot: Backs to Trees, Backs - Open Common Area, Cul-de-sac, Front Yard, Level, No Thru Street, Private, Rear Yard, SideYard(s), Trees/Wooded
Lot Dimensions: 0.39 Acre(S)
Number of Rooms: 20
Parking Features: Concrete Driveway
Parking Notes: 6 Total Parking Spaces
Rooms: Dining Room, Primary Bedroom, Bedroom 2,Bedroom 3,Bedroom 4,Bedroom 5,Kitchen, Game Room, Family Room, Foyer, Breakfast Room,2nd Stry Fam Ovrlk, Laundry, Office, Recreation Room, Bedroom 6,Bathroom 2,Bathroom 3,Primary Bathroom, Full Bath
Sewer: Public Sewer
Special View Info: Trees/Woods
SQFT Above Finished: 2957
SQFT Below Finished: 1379
SQFT Total Finished: 4336
Structure Type: Detached
Total Garage/Parking Spaces: 6
Utilities: Cable TV Available, Electric Available, Phone Available, Sewer Available, Under Ground, Water Available, Natural Gas Available
Water: Public
Windows: Double Hung, Double Pane, Screens, Vinyl Clad
Wooded: Yes
Local Schools
High School: COLONIAL FORGE
Middle School: RODNEY THOMPSON
Elementary School: ANTHONY BURNS
School District: STAFFORD COUNTY PUBLIC SCHOOLS
Listed By / Shown By
Listed By
Agency Name: Keller Williams Capital Properties
Agency Phone: 5406598633
Shown By
Agent Name: Shelly N. McGee
Agent Phone: (804) 347-8626
Agency Title: Joyner Fine Properties

Estimate Your Payment
Estimated Payment
$ 4,308.92 per month $3,665.49 Principal & Interest $432.00 Property Tax $211.43 Homeowner's InsuranceChange Payment Information


©Joyner Fine Properties - Seller will consider paying buyer agent compensation based upon the terms and conditions of any offer made. Said compensation to be negotiated in the purchase agreement.
Privacy Policy / DMCA Notice / ADA Accessibility


This site is hosted, designed and copyright
© 1994 - 2026 by
Delta Media Group, Inc. -- Patent Pending --
Agency License Information: Joyner Fine Properties and its agents are licensed in the Commonwealth of Virginia.
89 Tavern Road | MLS# VAST2049272
This single family home located at 89 Tavern Road , Stafford, VA 22554 is currently listed for sale with an asking price of $724,900. This property was built in 2001 and has 6 bedrooms and 5 full baths with 4336 sq. ft. Tavern Road is located in the AUSTIN RIDGE subdivision within the STAFFORD COUNTY PUBLIC SCHOOLS school district. Search AUSTIN RIDGE real estate on www.shellymcgee.com today.