

BEDS3
BATHS3 full 1 partial
SQUARE FEET1,855
MLS#VACO2000268
STATUSACTIVE
PROPERTY TYPEResidential - Townhouse
SCHOOLCHARLOTTESVILLE CITY PUBLIC SCHOOLS
Property Description
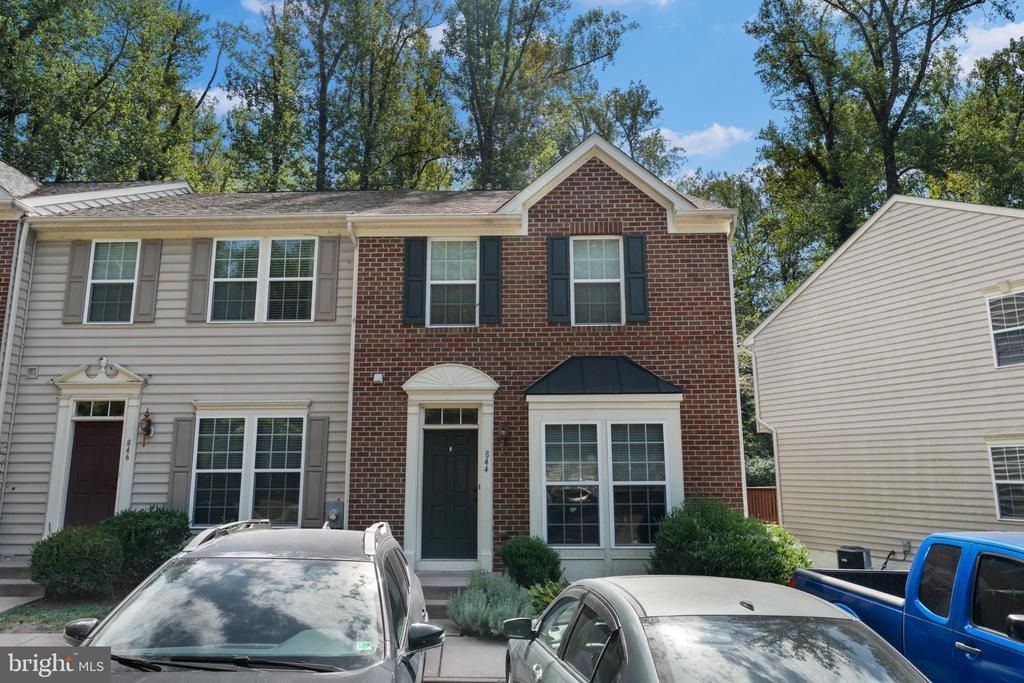
Beautiful brick, 3br 3.5-bathroom, end-unit townhouse on a quiet cul-de-sac just one mile from UVA! The living room is light filled with a front bay window and 2 side windows; the kitchen is bright with French doors and 2 windows. The kitchen is enhanced by granite counters, an island with room for stools, dining area, updated appliances, a pantry, and a bar on the living room side of the granite counter. Step outside through the French doors to enjoy the private deck which backs to trees. The lower level offers flexible space for a large family room, office, rec room, guest suite or multi-generational living: including, a full bathroom and large walk-in closet. Upstairs there are 3 bedrooms with generous closets and 2 full bathrooms. Short walk to Forest Hills Park and just a walk or bus to nearby UVA hospital, University and Downtown.
Property Features
Property Type: Residential - Townhouse
Basement: Yes
Basement: Daylight, Partial, Fully Finished, Walkout Level
Cooling: Central A/C
Fuel Type: Natural Gas
Heating: Central
Home Style: Colonial
Roof Type: Shingle
Stories: 3.0
Taxes: $3,976
Year Built: 2010
Feature Descriptions
Additional Structures: Above Grade, Below Grade
Appliances: Refrigerator, Oven/Range - Gas, Dishwasher, Built-In Microwave, Icemaker
Condo/Coop Fee: $50.00/One Time
Exterior: Brick Front, Combination, Shingle Siding
Exterior: Exterior Lighting, Gutter System, Sidewalks, Street Lights
Flooring: Carpet, Tile/Brick, Hardwood
HOA Fee: $465.00/Quarterly
Interior: Breakfast Area, Carpet, Combination Kitchen/Dining, Family Room Off Kitchen, Floor Plan - Open, Kitchen - Eat-In, Recessed Lighting, Bathroom - Tub Shower, Walk-in Closet(s)
Location: Suburban
Parking Features: Assigned
Pet Restrictions: No Pet Restrictions
Rooms: Living Room, Bedroom 2,Bedroom 3,Kitchen, Family Room, Bedroom 1,Laundry, Storage Room, Bathroom 1,Bathroom 2,Bathroom 3,Half Bath
Sewer: Public Septic, Public Sewer
Special View Info: Trees/Woods, Street
SQFT Above Finished: 1332
SQFT Below Finished: 523
SQFT Total Finished: 1855
Structure Type: End of Row/Townhouse
Utilities: Natural Gas Available, Electric Available, Sewer Available
Water: Public
Windows: Double Pane
Local Schools
High School: CHARLOTTESVILLE
Middle School: BUFORD
Elementary School: JOHNSON
School District: CHARLOTTESVILLE CITY PUBLIC SCHOOLS
Listed By / Shown By
Listed By
Agency Name: CENTURY 21 New Millennium
Agency Phone: 5408251613
Shown By
Agent Name: Shelly N. McGee
Agent Phone: (804) 347-8626
Agency Title: Joyner Fine Properties

Estimate Your Payment
Estimated Payment
$ 2,657.81 per month $2,199.60 Principal & Interest $331.33 Property Tax $126.88 Homeowner's InsuranceChange Payment Information


©Joyner Fine Properties - Seller will consider paying buyer agent compensation based upon the terms and conditions of any offer made. Said compensation to be negotiated in the purchase agreement.
Privacy Policy / DMCA Notice / ADA Accessibility


This site is hosted, designed and copyright
© 1994 - 2026 by
Delta Media Group, Inc. -- Patent Pending --
Agency License Information: Joyner Fine Properties and its agents are licensed in the Commonwealth of Virginia.
844 Rock Creek Road | MLS# VACO2000268
This townhouse located at 844 Rock Creek Road, Charlottesville, VA 22903 is currently listed for sale with an asking price of $435,000. This property was built in 2010 and has 3 bedrooms and 3 full and 1 partial baths with 1855 sq. ft. Rock Creek Road is located within the CHARLOTTESVILLE CITY PUBLIC SCHOOLS school district. Search Charlottesville real estate on www.shellymcgee.com today.