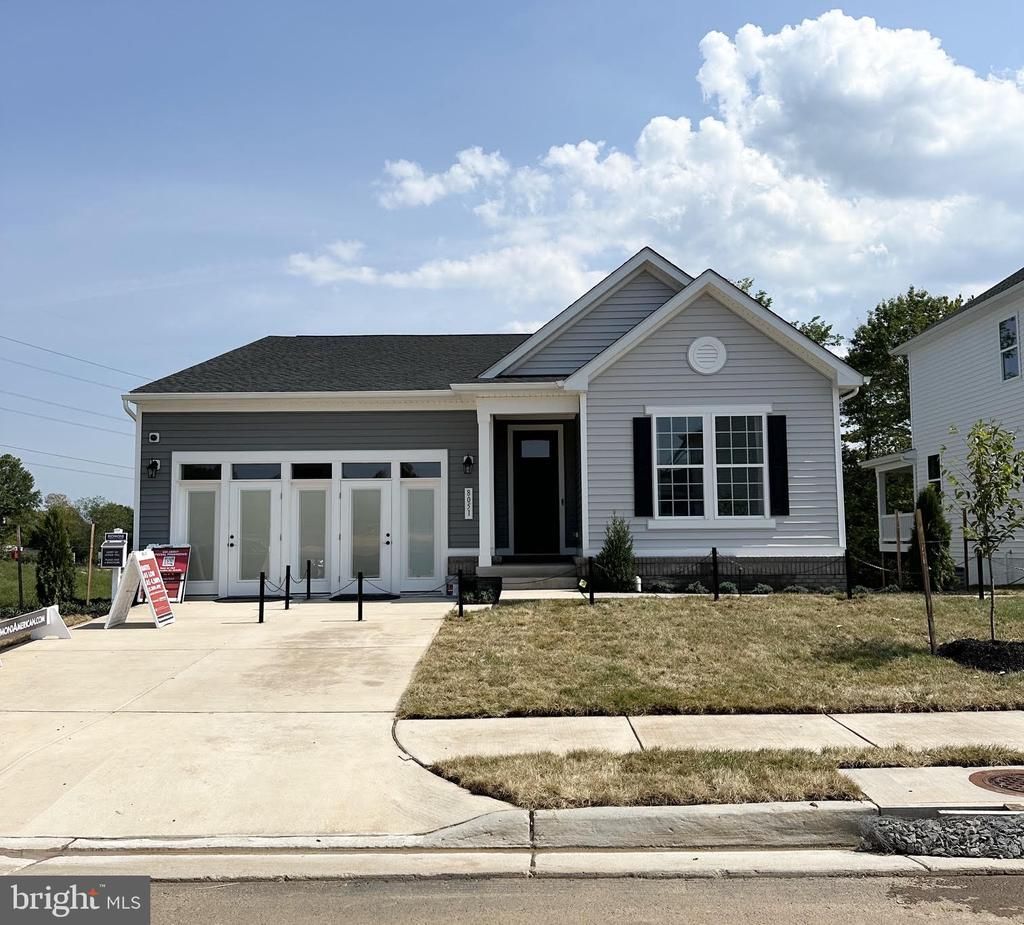


BEDS3
BATHS2 full
SQUARE FEET1,790
MLS#VAFQ2023042
STATUSACTIVE
PROPERTY TYPEResidential - Single Family
SUBDIVISIONFOXHAVEN
SCHOOLFAUQUIER COUNTY PUBLIC SCHOOLS
Property Description
"This Model Alexandrite by Richmond American will be ready to move-in either September or October 2026. This Model Home has Solar Panels for lower electrical bills plus extra's as the irrigation system, security alarm system, recessed lights and ceiling fans. Foxhaven is a Fantastic Community located close to Warrenton and Great Shopping! Model is Open to visitors but best to call for an appointment. "
Property Features
Property Type: Residential - Single Family
Basement: Yes
Basement: Heated, Rough Bath Plumb, Windows, Full, Interior Access, Sump Pump, Unfinished
Cooling: Central A/C, Programmable Thermostat
Fireplaces: 1
Fuel Type: Electric
Garage: 2
Heating: Programmable Thermostat, Forced Air
Home Style: Ranch/Rambler
Lot Size: 0.12 Acres
Roof Type: Architectural Shingle
Stories: 2.0
Taxes: $0
Year Built: 2025
Feature Descriptions
Additional Structures: Above Grade, Below Grade
Appliances: Built-In Microwave, Dishwasher, Disposal, Icemaker, Oven - Single, Oven/Range - Electric, Refrigerator, Stainless Steel Appliances, Cooktop - Down Draft, Dryer - Electric, Washer
Community Amenities: Bike Trail
Days on Site: 2
Exterior: Exterior Lighting, Sidewalks
Exterior: Frame, Vinyl Siding, Stone
Fireplace: Electric
Flooring: Carpet, Ceramic Tile, Luxury Vinyl Plank
HOA Fee: $70.66/Monthly
Interior: Bathroom - Tub Shower, Bathroom - Walk-In Shower, Family Room Off Kitchen, Kitchen - Island, Pantry, Recessed Lighting, Upgraded Countertops, Walk-in Closet(s)
Lot: Backs to Trees, Rear Yard, Corner, SideYard(s)
Lot Dimensions: 0.12 Acre(S)
Parking Features: Concrete Driveway
Parking Notes: 2 Total Parking Spaces
Sewer: Public Sewer
SQFT Above Finished: 1790
SQFT Total Finished: 1790
Structure Type: Detached
Total Garage/Parking Spaces: 2
Water: Public
Windows: Energy Efficient, Insulated, Low-E, Screens, Vinyl Clad
Local Schools
School District: FAUQUIER COUNTY PUBLIC SCHOOLS
Listed By / Shown By
Listed By
Agency Name: LPT Realty, LLC
Agency Phone: 8773662213
Shown By
Agent Name: Shelly N. McGee
Agent Phone: (804) 347-8626
Agency Title: Joyner Fine Properties

Estimate Your Payment
Estimated Payment
$ 3,481.68 per month $3,291.81 Principal & Interest $0.00 Property Tax (data not provided by mls) $189.87 Homeowner's InsuranceChange Payment Information


©Joyner Fine Properties - Seller will consider paying buyer agent compensation based upon the terms and conditions of any offer made. Said compensation to be negotiated in the purchase agreement.
Privacy Policy / DMCA Notice / ADA Accessibility


This site is hosted, designed and copyright
© 1994 - 2026 by
Delta Media Group, Inc. -- Patent Pending --
Agency License Information: Joyner Fine Properties and its agents are licensed in the Commonwealth of Virginia.
8051 Mckay Street | MLS# VAFQ2023042
This single family home located at 8051 Mckay Street, Bealeton, VA 22712 is currently listed for sale with an asking price of $650,999. This property was built in 2025 and has 3 bedrooms and 2 full baths with 1790 sq. ft. Mckay Street is located in the FOXHAVEN subdivision within the FAUQUIER COUNTY PUBLIC SCHOOLS school district. Search FOXHAVEN real estate on www.shellymcgee.com today.