

BEDS4
BATHS2 full
SQUARE FEET2,802
MLS#VASP2043044
STATUSACTIVE
PROPERTY TYPEResidential - Single Family
SUBDIVISIONENCHANTED WOODS
SCHOOLSPOTSYLVANIA COUNTY PUBLIC SCHOOLS
Property Description
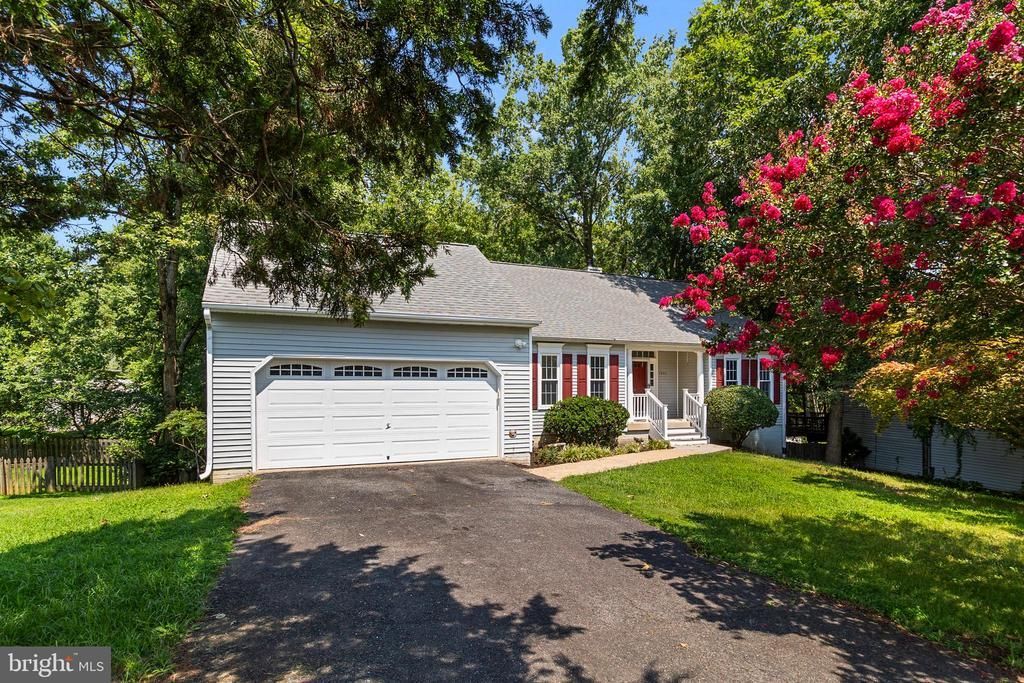
Welcome to 7205 Lord Barton Drive—a spacious four-bedroom home offering approximately 2,800 square feet, finished walkout lower level, two-car garage with sparkling epoxy floor, and no HOA! This well-cared-for home combines generous living space with several valuable recent improvements. The roof, HVAC system, and water heater have all been replaced within the last two years, providing added confidence in three of the home’s most important systems. Inside, you’ll find a comfortable and functional layout with four bedrooms, two full bathrooms, a welcoming fireplace, new kitchen flooring, and updated fixtures. The spacious finished lower level offers flexibility for entertaining, working from home, overnight guests, or multigenerational living. Recent professional tree work and fresh landscaping have elevated the serenity of the private backyard. With a fresh new price, this home presents an excellent opportunity to purchase a spacious detached property in an established Fredericksburg neighborhood. With no HOA, newer major systems, finished walkout lower level, and a two-car garage, 7205 Lord Barton Drive delivers space, flexibility, and value! Schedule your private tour and take a fresh look at everything this home has to offer!
Property Features
Property Type: Residential - Single Family
Basement: Yes
Basement: Fully Finished, Walkout Level
Cooling: Central A/C, Ceiling Fan(s)
Fireplaces: 1
Fuel Type: Electric
Garage: 2
Heating: 90% Forced Air
Home Style: A-Frame
Lot Size: 0.00 Acre(S)
Stories: 2.0
Taxes: $2,974
Year Built: 1993
Feature Descriptions
Additional Structures: Above Grade, Below Grade
Appliances: Built-In Microwave, Dishwasher, Disposal, Dryer, Washer, Refrigerator, Icemaker, Stove
Days on Site: 44
Exterior: Brick, Aluminum Siding, Vinyl Siding
Lot Dimensions: 0.00 Acre(S)
Parking Notes: 2 Total Parking Spaces
Sewer: Public Sewer
SQFT Above Finished: 1425
SQFT Below Finished: 1377
SQFT Total Finished: 2802
Structure Type: Detached
Total Garage/Parking Spaces: 2
Water: Public
Local Schools
School District: SPOTSYLVANIA COUNTY PUBLIC SCHOOLS
Listed By / Shown By
Listed By
Agency Name: EXP Realty, LLC
Agency Phone: 8668257169
Shown By
Agent Name: Shelly N. McGee
Agent Phone: (804) 347-8626
Agency Title: Joyner Fine Properties

Estimate Your Payment
Estimated Payment
$ 2,627.25 per month $2,249.66 Principal & Interest $247.83 Property Tax $129.76 Homeowner's InsuranceChange Payment Information


©Joyner Fine Properties - Seller will consider paying buyer agent compensation based upon the terms and conditions of any offer made. Said compensation to be negotiated in the purchase agreement.
Privacy Policy / DMCA Notice / ADA Accessibility


This site is hosted, designed and copyright
© 1994 - 2026 by
Delta Media Group, Inc. -- Patent Pending --
Agency License Information: Joyner Fine Properties and its agents are licensed in the Commonwealth of Virginia.
7205 Lord Barton Drive | MLS# VASP2043044
This single family home located at 7205 Lord Barton Drive, Fredericksburg, VA 22407 is currently listed for sale with an asking price of $444,900. This property was built in 1993 and has 4 bedrooms and 2 full baths with 2802 sq. ft. Lord Barton Drive is located in the ENCHANTED WOODS subdivision within the SPOTSYLVANIA COUNTY PUBLIC SCHOOLS school district. Search ENCHANTED WOODS real estate on www.shellymcgee.com today.