

BEDS3
BATHS1 full
SQUARE FEET1,290
MLS#VALV2001052
STATUSACTIVE UNDER CONTRACT
PROPERTY TYPEResidential - Single Family
SUBDIVISIONWHITESTONE
SCHOOLLANCASTER COUNTY PUBLIC SCHOOLS
Property Description
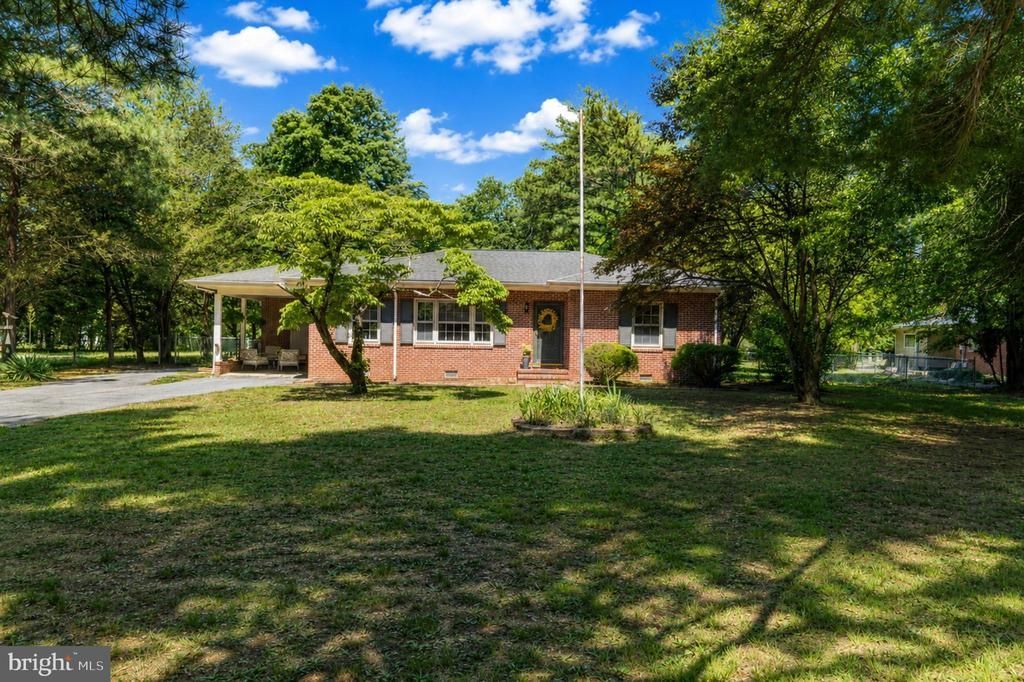
Charming brick ranch with mid-century flair just minutes from the heart of White Stone. This lovingly maintained 3-bedroom, 1-bath home offers 1,290 square feet of comfortable, single-level living featuring beautifully maintained original hardwoods, and is being sold fully furnished—move right in and start enjoying from day one.Set on just over ¾ of an acre, the property provides a peaceful, spacious setting with room to garden, play, or simply relax. A large outbuilding currently used as a shed offers excellent storage or potential workshop space, and the covered RV parking is a rare bonus for travelers and hobbyists alike.Enjoy the character of the original midcentury décor, the solid construction of a brick exterior, and the convenience of being just outside White Stone proper, close to dining, shopping, and area waterways. Ideal as a full-time residence, weekend retreat, or turnkey investment property.
Property Features
Property Type: Residential - Single Family
Cooling: Central A/C, Ceiling Fan(s)
Fuel Type: Electric
Heating: Heat Pump - Electric BackUp
Home Style: Ranch/Rambler
Lot Size: 0.76 Acres
Roof Type: Architectural Shingle
Stories: 1.0
Taxes: $1,045
Year Built: 1963
Feature Descriptions
Additional Structures: Above Grade
Appliances: Dryer, Oven/Range - Electric, Refrigerator, Washer, Water Heater
Days on Site: 46
Exterior: Brick
Lot Dimensions: 0.76 Acre(S)
Number of Rooms: 6
Parking Notes: 1 Total Parking Spaces
Pet Restrictions: No Pet Restrictions
Sewer: Private Septic Tank
SQFT Above Finished: 1290
SQFT Total Finished: 1290
Structure Type: Detached
Total Garage/Parking Spaces: 1
Utilities: Above Ground, Electric Available, Water Available
Water: Private, Well
Local Schools
High School: LANCASTER
Middle School: LANCASTER
Elementary School: LANCASTER
School District: LANCASTER COUNTY PUBLIC SCHOOLS
Listed By / Shown By
Listed By
Agency Name: RE/MAX Supercenter
Agency Phone: 5407755661
Shown By
Agent Name: Shelly N. McGee
Agent Phone: (804) 347-8626
Agency Title: Joyner Fine Properties

Estimate Your Payment
Estimated Payment
$ 1,664.81 per month $1,491.68 Principal & Interest $87.08 Property Tax $86.04 Homeowner's InsuranceChange Payment Information


©Joyner Fine Properties - Seller will consider paying buyer agent compensation based upon the terms and conditions of any offer made. Said compensation to be negotiated in the purchase agreement.
Privacy Policy / DMCA Notice / ADA Accessibility


This site is hosted, designed and copyright
© 1994 - 2026 by
Delta Media Group, Inc. -- Patent Pending --
Agency License Information: Joyner Fine Properties and its agents are licensed in the Commonwealth of Virginia.
610 Beach Road | MLS# VALV2001052
This single family home located at 610 Beach Road, White Stone, VA 22578 is currently listed for sale with an asking price of $295,000. This property was built in 1963 and has 3 bedrooms and 1 full baths with 1290 sq. ft. Beach Road is located in the WHITESTONE subdivision within the LANCASTER COUNTY PUBLIC SCHOOLS school district. Search WHITESTONE real estate on www.shellymcgee.com today.