

BEDS3
BATHS2 full 1 partial
SQUARE FEET1,584
MLS#VAFX2319302
STATUSPENDING
PROPERTY TYPEResidential - Townhouse
SUBDIVISIONNEWGATE
SCHOOLFAIRFAX COUNTY PUBLIC SCHOOLS
Property Description
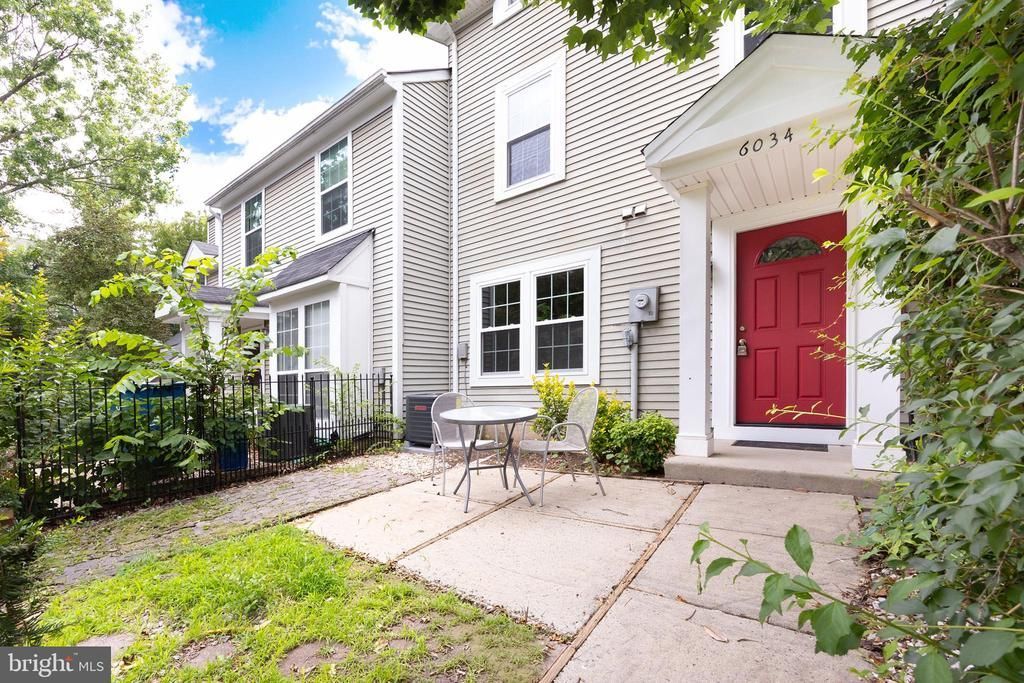
100k in 2026 renovation. Beautifully Renovated 3-level townhome in the heart of Centreville, offering 3 bedrooms, 2.5 baths, and a thoughtfully updated interior. The main level features an open and inviting living area , neutral paint tones, and abundant natural light. The renovated kitchen includes white cabinetry, Quartz countertops, stainless steel appliances, gas cooking, and a breakfast bar—perfect for everyday living and entertaining. All fully renovated bathrooms. New Flooring, New Paint, new windows, New lights and switches. Upstairs, the spacious primary suite boasts vaulted ceilings, dormer-style architectural charm, and ample closet space. Additional bedrooms are well-sized and versatile for guest rooms or home office use. Updated bathrooms feature clean, modern finishes and tile flooring. Ideally located just minutes from I-66, Routes 29, 28, and 50, with convenient access to shopping, dining, and commuter routes. A move-in ready opportunity in a prime Centreville location. parking spaces for the unit at 75y and 75r
Property Features
Property Type: Residential - Townhouse
Cooling: Central A/C
Fuel Type: Natural Gas
Heating: Forced Air
Home Style: Colonial
Lot Size: 0.02 Acres
Stories: 3.0
Taxes: $4,478
Year Built: 1987
Feature Descriptions
Additional Structures: Above Grade, Below Grade
Appliances: Washer/Dryer Hookups Only, Dishwasher, Disposal, Dryer, Oven/Range - Gas, Refrigerator
Community Amenities: Pool - Outdoor, Tennis Courts
Days on Site: 37
Exterior: Vinyl Siding
HOA Fee: $102.00/Monthly
Interior: Dining Area, Primary Bath(s), Wood Floors
Lot Dimensions: 0.02 Acre(S)
Parking Features: Assigned
Parking Notes: 2 Total Parking Spaces
Sewer: Public Sewer
SQFT Above Finished: 1584
SQFT Total Finished: 1584
Structure Type: Interior Row/Townhouse
Total Garage/Parking Spaces: 2
Water: Public
Local Schools
High School: WESTFIELD
School District: FAIRFAX COUNTY PUBLIC SCHOOLS
Listed By / Shown By
Listed By
Agency Name: RE/MAX Real Estate Connections
Agency Phone: 7036591159
Shown By
Agent Name: Shelly N. McGee
Agent Phone: (804) 347-8626
Agency Title: Joyner Fine Properties

Estimate Your Payment
Estimated Payment
$ 2,913.57 per month $2,401.86 Principal & Interest $373.17 Property Tax $138.54 Homeowner's InsuranceChange Payment Information


©Joyner Fine Properties - Seller will consider paying buyer agent compensation based upon the terms and conditions of any offer made. Said compensation to be negotiated in the purchase agreement.
Privacy Policy / DMCA Notice / ADA Accessibility


This site is hosted, designed and copyright
© 1994 - 2026 by
Delta Media Group, Inc. -- Patent Pending --
Agency License Information: Joyner Fine Properties and its agents are licensed in the Commonwealth of Virginia.
6034 Netherton Street | MLS# VAFX2319302
This townhouse located at 6034 Netherton Street, Centreville, VA 20120 is currently listed for sale with an asking price of $475,000. This property was built in 1987 and has 3 bedrooms and 2 full and 1 partial baths with 1584 sq. ft. Netherton Street is located in the NEWGATE subdivision within the FAIRFAX COUNTY PUBLIC SCHOOLS school district. Search NEWGATE real estate on www.shellymcgee.com today.