

BEDS5
BATHS5 full 1 partial
SQUARE FEET6,289
MLS#2610069
STATUSActive
PROPERTY TYPEResidential - Single Family
SUBDIVISIONWindsor Farms
Property Description
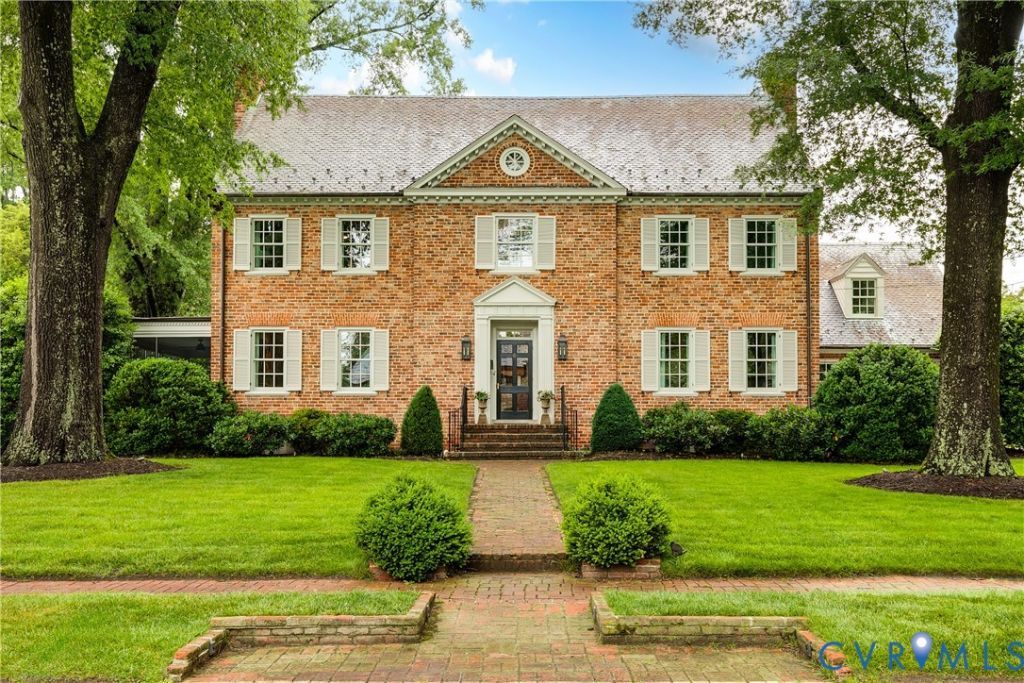
Beautifully renovated and expanded brick and slate Colonial in sought-after Windsor Farms offers exceptional scale, craftsmanship, and modern luxury throughout. Recently renovated top to bottom with no surface untouched, this home showcases the highest quality designer finishes and thoughtful details at every turn, with architecture by Dan Ensminger and a custom addition by Hampden Hill Custom Building. A gracious entry foyer with exquisite millwork and a sweeping staircase sets the tone, flanked by formal living and dining rooms with refined detailing, fireplaces, and French doors for seamless entertaining. The spacious family room with built-ins opens to a stunning chef's kitchen featuring Martin-Star custom cabinetry, marble countertops, a large island, and top-tier appliances including Wolf, SubZero, and Miele, along with a sunny morning room overlooking the private rear grounds. Additional first-floor highlights include a handsome office with fireplace, wet bar, mudrooms, and a screened porch perfect for indoor-outdoor living. Upstairs, the luxurious primary suite offers dual walk-in closets and a spa-like marble bath with heated floors, soaking tub, and steam shower. Four additional bedrooms, including a private suite over the garage, provide flexible living options, complemented by beautifully updated baths. The full walk-up attic offers abundant storage. The finished basement includes a large recreation room with fireplace, flex space, full bath, and ample storage. Outdoor living is equally impressive with all-new hardscaping, bluestone patios, a freestanding stone fireplace, Hillbrook Collection garden house, and professionally landscaped, fully fenced yard with cobblestone accents and mature plantings. Extensive renovations and improvements include new windows, updated systems, smart home features, designer lighting, and high-end finishes throughout. This turnkey property seamlessly blends timeless architecture with impeccable modern updates in one of Richmond's most desirable neighborhoods.
Property Features
Property Type: Residential - Single Family
Basement: Yes
Basement: Full, Interior Entry, Partially Finished, Sump Pump
Cooling: Central Air, Heat Pump, Zoned
Fenced: Yes
Fireplaces: 5
Garage: 2 car attached
Heating: Electric, Forced Air, Natural Gas, Radiator(s), Zoned
Home Style: Colonial
Lot Size: 0.56 Acres
Roof Type: Metal, Slate
Stories: 2.0
Taxes: $25,788
Year Built: 1950
Feature Descriptions
Appliances: Built-In Oven, Dryer, Dishwasher, Gas Cooking, Disposal, Gas Water Heater, Ice Maker, Microwave, Refrigerator, Range Hood, Wine Cooler, Washer
Community Features: Sidewalks
Days on Site: 2
Door Features: French Doors
Exclusions: mirror & sconces in powder room, window treatments
Exterior: Sprinkler/Irrigation, Lighting, Out Building(s), Storage, Shed, Paved Driveway
Exterior: Brick, Block, Drywall, Plaster
Fencing: Back Yard, Fenced, Privacy
Fireplace: Gas, Wood Burning
Floor Features: Ceramic Tile, Wood
Formal Dining: Yes
HOA Fee: 600/ Annually
Interior: Wet Bar, Bookcases, Built-in Features, Butlers Pantry, Separate/Formal Dining Room, Eat-in Kitchen, French Door(s)/Atrium Door(s), Fireplace, Granite Counters, High Ceilings, Kitchen Island, Bath in Primary Bedroom, Multiple Primary Suites, Pantry, Recessed Lighting, Walk-In Closet(s), Paneling/Wainscoting
Lot: Landscaped, Level
Outbuilding(s): Yes
Parcel#: W022-0020-011
Parking: Attached, Driveway, Garage, Off Street, Paved
Patio/Porch: Rear Porch, Patio, Screened
Sewer: Public Sewer
Topography: Level
Water: Public
Window: Thermal Windows
Local Schools
High School: Thomas Jefferson
Middle School: Albert Hill
Elementary School: Munford
Listed By / Shown By
Listed By
Agency Name: Long & Foster REALTORS
Agency Contact: (804) 212-7185
Shown By
Agent Name: Shelly N. McGee
Agent Phone: (804) 347-8626
Agency Title: Joyner Fine Properties

Estimate Your Payment
Estimated Payment
$ 19,236.53 per month $16,155.66 Principal & Interest $2,149.00 Property Tax $931.88 Homeowner's InsuranceChange Payment Information


These real estate listings were derived from the Central Virginia Regional Multiple Listing Service, LLC, of which this brokerage is an independently owned Participant. The information contained in these listings is deemed reliable but is not guaranteed. All MLS listings are © 2026 Central Virginia Regional Multiple Listing Service,LLC. All rights reserved. No one may copy and/or repost these MLS listings, or any portion thereof, without the written permission of an authorized officer of the Central Virginia Regional Multiple Listing Service, LLC. These listings are refreshed within a minimum of every seven calendar days. Thus, listings may appear here for properties no longer on the market. The information being provided is for consumers' personal, non-commercial use and may not be used for any purpose other than to identify prospective properties for purchasing or leasing.
©Joyner Fine Properties - Seller will consider paying buyer agent compensation based upon the terms and conditions of any offer made. Said compensation to be negotiated in the purchase agreement.
Privacy Policy / DMCA Notice / ADA Accessibility


This site is hosted, designed and copyright
© 1994 - 2026 by
Delta Media Group, Inc. -- Patent Pending --
Agency License Information: Joyner Fine Properties and its agents are licensed in the Commonwealth of Virginia.
6 Berkshire Road | MLS# 2610069
This single family home located at 6 Berkshire Road , Richmond, VA 23221 is currently listed for sale with an asking price of $3,195,000. This property was built in 1950 and has 5 bedrooms and 5 full and 1 partial baths with 6289 sq. ft. Berkshire Road is located in the Windsor Farms subdivision. Search Windsor Farms real estate on www.shellymcgee.com today.