

BEDS4
BATHS2 full 1 partial
SQUARE FEET2,464
MLS#VAST2049752
STATUSCOMING SOON
PROPERTY TYPEResidential - Single Family
SUBDIVISIONPERRY FARMS
SCHOOLSTAFFORD COUNTY PUBLIC SCHOOLS
Property Description
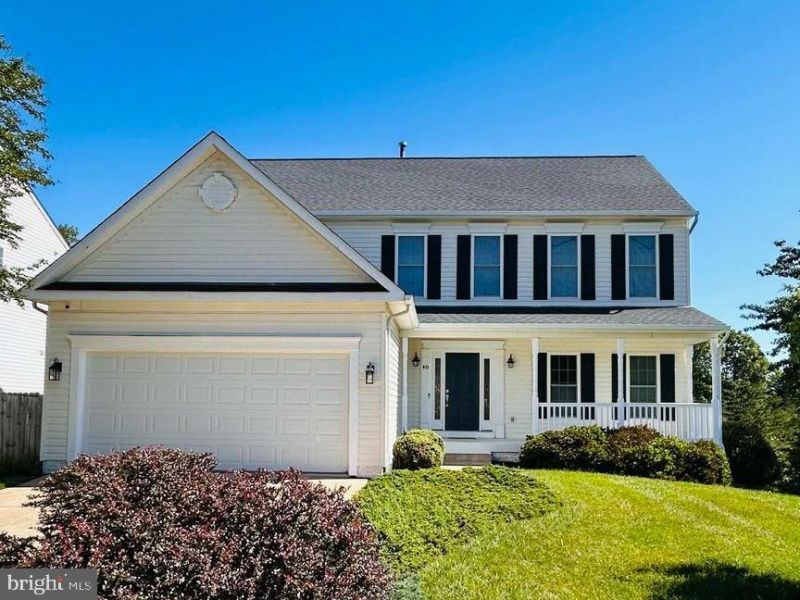
Move-in ready home in North Stafford with quick access to I-95, commuter lots, Quantico, shopping, dining, and everyday conveniences. Located in the sought-after Perry Farms community, this beautifully maintained 4-bedroom colonial offers the combination of space, functionality, and updates today’s buyers are looking for. The inviting front porch creates the perfect first impression and adds additional outdoor living space for relaxing mornings, evening conversations, or seasonal décor. Inside, the open floor plan is designed for both comfortable everyday living and entertaining. The gourmet kitchen serves as the heart of the home and features a large center island with gas cooktop, double ovens, abundant cabinet storage, and a butler’s pantry with additional prep space and cabinetry. The eat-in kitchen flows seamlessly into the spacious family room with fireplace, creating a warm and functional gathering space. Sliding glass doors lead to the screened-in porch and deck, ideal for outdoor dining, summer BBQs, or relaxing evenings outdoors. The main level also includes a formal dining room and a separate flex space that can easily function as a home office, playroom, sitting room, or additional living area. Upstairs, the oversized primary suite offers room for a sitting area along with a renovated ensuite bathroom and walk-in closet. Additional bedrooms provide flexibility for guests, workspace, hobbies, or changing household needs. The unfinished basement offers exceptional storage and future expansion potential for a recreation room, home gym, media room, guest suite, or additional finished living space. Additional highlights include: Open concept layout Gourmet kitchen with island Double ovens and gas cooking Butler’s pantry Walk-in closet Screened porch and deck Fireplace Unfinished basement with expansion potential Attached garage Convenient North Stafford location Close to shopping, restaurants, parks, commuter routes, and major employers If you’ve been searching for a move-in ready home in Stafford VA, a home with an open floor plan, gourmet kitchen, flexible living space, and commuter-friendly location, this home is a must-see.
Property Features
Property Type: Residential - Single Family
Basement: Yes
Basement: Full, Interior Access, Rough Bath Plumb, Sump Pump, Space For Rooms, Unfinished, Windows
Cooling: Central A/C
Fuel Type: Natural Gas
Garage: 2
Heating: Forced Air
Home Style: Colonial
Lot Size: 0.18 Acres
Roof Type: Shingle
Stories: 3.0
Taxes: $4,689
Year Built: 1999
Feature Descriptions
Additional Structures: Above Grade, Below Grade
Appliances: Cooktop, Dishwasher, Disposal, Dryer - Front Loading, Exhaust Fan, Icemaker, Microwave, Oven - Double, Oven - Wall, Refrigerator, Washer - Front Loading, Water Heater - High-Efficiency
Days on Site: 1
Exterior: Vinyl Siding
Exterior: Sidewalks, Street Lights
Flooring: Carpet, Ceramic Tile, Luxury Vinyl Plank
HOA Fee: $51.66/Monthly
Interior: Attic, Breakfast Area, Butlers Pantry, Carpet, Ceiling Fan(s), Family Room Off Kitchen, Formal/Separate Dining Room, Kitchen - Gourmet, Kitchen - Island, Primary Bath(s), Recessed Lighting, Bathroom - Soaking Tub, Bathroom - Tub Shower, Upgraded Countertops, Walk-in Closet(s)
Lot: Backs - Open Common Area, Backs to Trees, Landscaping, Rear Yard
Lot Dimensions: 0.18 Acre(S)
Parking Features: Asphalt Driveway
Parking Notes: 2 Total Parking Spaces
Sewer: Public Sewer
Special View Info: Trees/Woods
SQFT Above Finished: 2464
SQFT Total Finished: 2464
Structure Type: Detached
Total Garage/Parking Spaces: 2
Water: Public
Windows: Double Pane, Energy Efficient
Local Schools
School District: STAFFORD COUNTY PUBLIC SCHOOLS
Listed By / Shown By
Listed By
Agency Name: Coldwell Banker Elite
Agency Phone: 5406592141
Shown By
Agent Name: Shelly N. McGee
Agent Phone: (804) 347-8626
Agency Title: Joyner Fine Properties

Estimate Your Payment
Estimated Payment
$ 3,599.68 per month $3,033.93 Principal & Interest $390.75 Property Tax $175.00 Homeowner's InsuranceChange Payment Information


©Joyner Fine Properties - Seller will consider paying buyer agent compensation based upon the terms and conditions of any offer made. Said compensation to be negotiated in the purchase agreement.
Privacy Policy / DMCA Notice / ADA Accessibility


This site is hosted, designed and copyright
© 1994 - 2026 by
Delta Media Group, Inc. -- Patent Pending --
Agency License Information: Joyner Fine Properties and its agents are licensed in the Commonwealth of Virginia.
48 Newbury Drive | MLS# VAST2049752
This single family home located at 48 Newbury Drive , Stafford, VA 22556 is currently listed for sale with an asking price of $600,000. This property was built in 1999 and has 4 bedrooms and 2 full and 1 partial baths with 2464 sq. ft. Newbury Drive is located in the PERRY FARMS subdivision within the STAFFORD COUNTY PUBLIC SCHOOLS school district. Search PERRY FARMS real estate on www.shellymcgee.com today.