

BEDS4
BATHS2 full 1 partial
SQUARE FEET2,236
MLS#677779
STATUSACTIVE
PROPERTY TYPEResidential - Single Family
SCHOOLLOUISA COUNTY PUBLIC SCHOOLS
Property Description
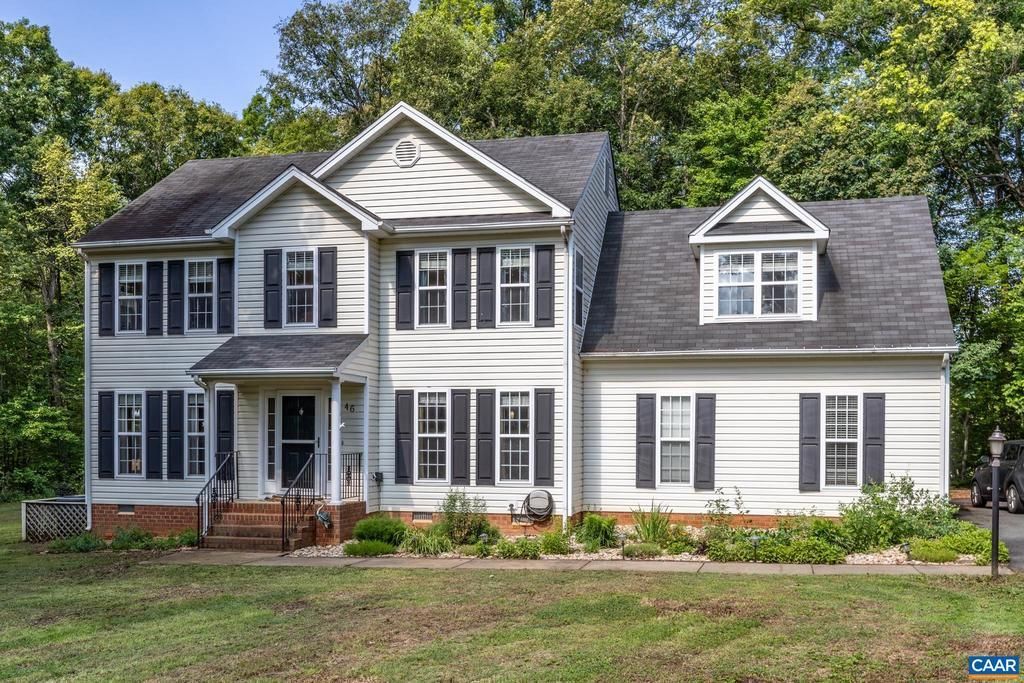
Welcome to this well-maintained home situated on 1.85 private, partly wooded acres in Louisa County. Offering a convenient commute to both Charlottesville and Richmond with easy access to I-64, this property combines quiet country living with modern convenience and no HOA fees. The exterior features a paved driveway, established landscaping, spacious rear deck for outdoor dining, and a fully fenced backyard. The main level features hardwood floors throughout a practical, open floor plan. A separate dining room features a tray ceiling and molding, while the open family room centers around a gas fireplace. The kitchen is equipped with stainless steel appliances, lots of cabinetry, a breakfast nook, and a functional layout perfect for cooking. Upstairs, you will find four generously sized bedrooms and two baths. The primary suite serves as a comfortable retreat, featuring a walk-in closet, a whirlpool soaking tub, and a separate tile shower. Side-load garage for parking and storage with a shed for more storage. Skip the premium price tag, long build times, and expenses of newer construction. This turn-key home includes the refrigerator, window treatments, storage shed, and a fenced-in, private lot. A quick closing is possible.,Cherry Cabinets,Solid Surface Counter,Fireplace in Family Room
Property Features
Property Type: Residential - Single Family
Cooling: Central A/C
Fireplaces: 1
Heating: Heat Pump(s)
Home Style: Colonial
Lot Size: 1.85 Acres
Roof Type: Architectural Shingle
Stories: 2.0
Taxes: $3,373
Year Built: 2005
Feature Descriptions
Additional Structures: Above Grade, Below Grade
Appliances: Dryer, Washer
Days on Site: 1
Exterior: Vinyl Siding
Fencing: Other, Board, Partially
Fireplace: Gas/Propane
Flooring: Carpet, Ceramic Tile, Hardwood
Interior: Primary Bath(s)
Lot: Landscaping, Private, Sloping
Lot Dimensions: 1.85 Acre(S)
Rooms: Dining Room, Kitchen, Family Room, Foyer, Breakfast Room, Laundry, Full Bath, Half Bath, Additional Bedroom
Sewer: Septic Exists
Special View Info: Trees/Woods
SQFT Above Finished: 2236
SQFT Total Finished: 2236
Structure Type: Detached
Water: Well
Room Sizes
Family Room: 13 x 25 Level - Main
Breakfast Room: 9 x 13 Level - Main
Kitchen: 10 x 13 Level - Main
Dining Room: 12 x 11 Level - Main
Additional Bedroom: 12 x 12 Level - Upper 1
Additional Bedroom: 13 x 11 Level - Upper 1
Additional Bedroom: 13 x 13 Level - Upper 1
Local Schools
High School: LOUISA
Middle School: LOUISA
Elementary School: MOSS-NUCKOLS
School District: LOUISA COUNTY PUBLIC SCHOOLS
Listed By / Shown By
Listed By
Agency Name: BETTER HOMES & GARDENS R.E.-PATHWAYS
Agency Phone: 4343709500
Shown By
Agent Name: Shelly N. McGee
Agent Phone: (804) 347-8626
Agency Title: Joyner Fine Properties

Estimate Your Payment
Estimated Payment
$ 2,821.48 per month $2,401.86 Principal & Interest $281.08 Property Tax $138.54 Homeowner's InsuranceChange Payment Information


©Joyner Fine Properties - Seller will consider paying buyer agent compensation based upon the terms and conditions of any offer made. Said compensation to be negotiated in the purchase agreement.
Privacy Policy / DMCA Notice / ADA Accessibility


This site is hosted, designed and copyright
© 1994 - 2026 by
Delta Media Group, Inc. -- Patent Pending --
Agency License Information: Joyner Fine Properties and its agents are licensed in the Commonwealth of Virginia.
46 Rock Creek Ln | MLS# 677779
This single family home located at 46 Rock Creek Ln , Louisa, VA 23093 is currently listed for sale with an asking price of $475,000. This property was built in 2005 and has 4 bedrooms and 2 full and 1 partial baths with 2236 sq. ft. Rock Creek Ln is located within the LOUISA COUNTY PUBLIC SCHOOLS school district. Search Louisa real estate on www.shellymcgee.com today.