

BEDS5
BATHS4 full 1 partial
SQUARE FEET4,372
MLS#VAFC2009414
STATUSACTIVE UNDER CONTRACT
PROPERTY TYPEResidential - Single Family
SUBDIVISIONCHANCERY PARK
SCHOOLFAIRFAX COUNTY PUBLIC SCHOOLS
Property Description
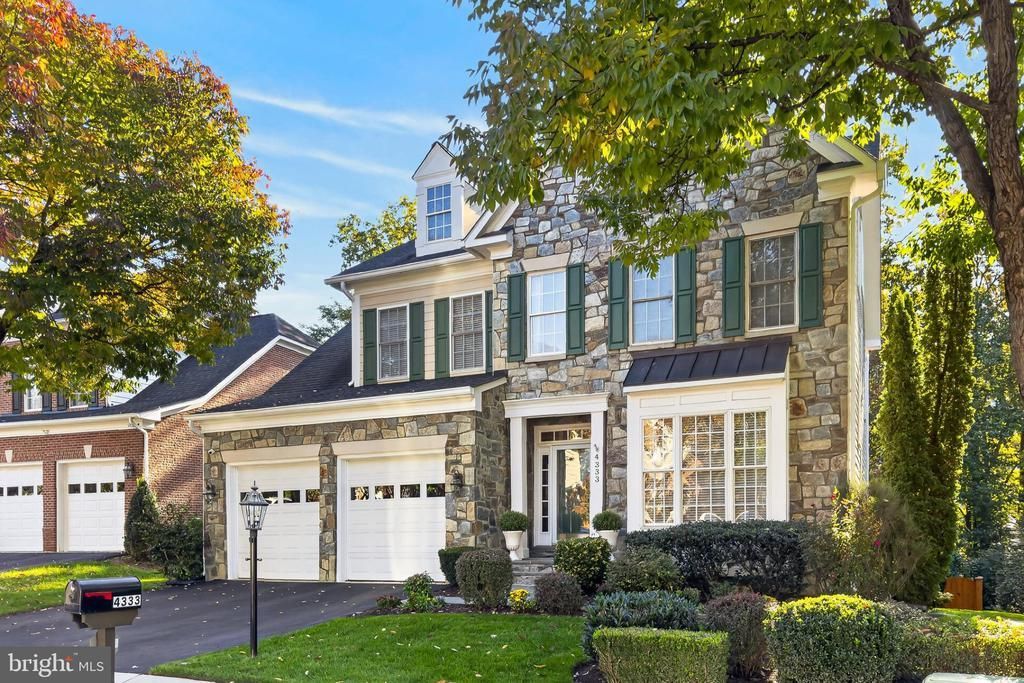
Welcome to 4333 Amnesty Place, a beautifully renovated Colonial in the highly sought-after Chancery Park community, ideally located in the heart of Fairfax City. Offering 5 bedrooms, 4.5 bathrooms, and an exceptional blend of timeless charm and modern updates, this move-in-ready home is designed for both comfortable everyday living and effortless entertaining. Rich hardwood floors span the main levels, creating warmth and elegance throughout. The thoughtfully designed floor plan features spacious formal and informal living areas, complemented by extensive moldings, upgraded lighting, custom window treatments, and quality finishes at every turn. At the heart of the home is the stunning gourmet kitchen, complete with a large center island, granite countertops, stainless steel appliances, double ovens, a gas cooktop, and abundant cabinetry. The kitchen opens seamlessly to the breakfast area and inviting family room, where a fireplace is flanked by custom built-ins with illuminated display shelving. Just beyond, a spacious deck provides the perfect setting for outdoor dining, grilling, and entertaining. The formal dining room flows effortlessly into the living room, creating ideal gathering spaces for both everyday life and special occasions. Conveniently located off the two-car garage, the laundry and mudroom area offer excellent storage and organization. Upstairs, the luxurious primary suite serves as a private retreat, featuring a spacious bedroom, two walk-in closets, and a beautifully renovated bath with dual vanities, a soaking tub, separate shower, and private water closet. Three additional bedrooms and a full hall bath complete this level. The top floor offers exceptional flexibility with a vaulted-ceiling office featuring skylights, along with a private fifth bedroom and en-suite bath, perfect for guests, an au pair suite, or multigenerational living. The finished walkout lower level expands the home's livability with a large recreation room, bonus room ideal for a gym or hobby space, a remodeled full bath, and generous storage. Step outside to a custom patio and built-in firepit with seating, creating a wonderful extension of the living space. The professionally landscaped and fully fenced backyard backs to a peaceful wooded common area, offering privacy and room for children and pets to play. Residents of Chancery Park enjoy easy access to nearby Providence Park, featuring tennis courts, soccer fields, playgrounds, and a covered pavilion. You'll also love being just minutes from the shops, restaurants, seasonal events, and small-town charm of Old Town Fairfax. Rarely does a home combine this level of renovation, space, location, and outdoor living. Don't miss the opportunity to own one of Fairfax City's finest homes.
Property Features
Property Type: Residential - Single Family
Basement: Yes
Basement: Daylight, Full, Full, Partially Finished, Poured Concrete, Space For Rooms, Walkout Level
Cooling: Central A/C
Fireplaces: 1
Fuel Type: Natural Gas
Garage: 2
Heating: Forced Air
Home Style: Colonial
Lot Size: 0.15 Acres
Roof Type: Architectural Shingle
Stories: 4.0
Taxes: $11,244
Year Built: 2001
Feature Descriptions
Additional Structures: Above Grade, Below Grade
Appliances: Built-In Microwave, Cooktop, Dishwasher, Disposal, Dryer, Dryer - Front Loading, Oven - Double, Oven/Range - Gas, Refrigerator, Stainless Steel Appliances, Washer - Front Loading, Washer/Dryer Stacked, Water Heater
Electric: 200+ Amp Service
Exterior: Brick Veneer
Exterior: Extensive Hardscape, Exterior Lighting, Sidewalks
Fencing: Wood
Flooring: Ceramic Tile, Hardwood, Luxury Vinyl Plank
HOA Fee: $98.00/Monthly
Interior: Bathroom - Soaking Tub, Bathroom - Stall Shower, Bathroom - Tub Shower, Breakfast Area, Built-Ins, Carpet, Ceiling Fan(s), Crown Moldings, Dining Area, Family Room Off Kitchen, Floor Plan - Open, Formal/Separate Dining Room, Kitchen - Eat-In, Kitchen - Island, Primary Bath(s), Recessed Lighting, Upgraded Countertops, Walk-in Closet(s), Window Treatments, Wood Floors
Lot: Backs - Open Common Area, Backs to Trees, Front Yard, Interior, Landscaping, Rear Yard
Lot Dimensions: 0.15 Acre(S)
Parking Features: Asphalt Driveway, Paved Driveway
Parking Notes: 2 Total Parking Spaces
Rooms: Living Room, Dining Room, Primary Bedroom, Bedroom 2,Bedroom 3,Bedroom 4,Bedroom 5,Kitchen, Family Room, Laundry, Office, Recreation Room, Storage Room, Bathroom 2,Bathroom 3,Bonus Room, Primary Bathroom
Sewer: Public Sewer
Special View Info: Trees/Woods
SQFT Above Finished: 3678
SQFT Below Finished: 694
SQFT Total Finished: 4372
Structure Type: Detached
Total Garage/Parking Spaces: 2
Water: Public
Windows: Double Hung, Double Pane, Skylights
Local Schools
High School: FAIRFAX
Middle School: KATHERINE JOHNSON
Elementary School: PROVIDENCE
School District: FAIRFAX COUNTY PUBLIC SCHOOLS
Listed By / Shown By
Listed By
Agency Name: Compass
Agency Phone: 7032667277
Shown By
Agent Name: Shelly N. McGee
Agent Phone: (804) 347-8626
Agency Title: Joyner Fine Properties

Estimate Your Payment
Estimated Payment
$ 8,718.65 per month $7,357.27 Principal & Interest $937.00 Property Tax $424.38 Homeowner's InsuranceChange Payment Information


©Joyner Fine Properties - Seller will consider paying buyer agent compensation based upon the terms and conditions of any offer made. Said compensation to be negotiated in the purchase agreement.
Privacy Policy / DMCA Notice / ADA Accessibility


This site is hosted, designed and copyright
© 1994 - 2026 by
Delta Media Group, Inc. -- Patent Pending --
Agency License Information: Joyner Fine Properties and its agents are licensed in the Commonwealth of Virginia.
4333 Amnesty Place | MLS# VAFC2009414
This single family home located at 4333 Amnesty Place , Fairfax, VA 22030 is currently listed for sale with an asking price of $1,455,000. This property was built in 2001 and has 5 bedrooms and 4 full and 1 partial baths with 4372 sq. ft. Amnesty Place is located in the CHANCERY PARK subdivision within the FAIRFAX COUNTY PUBLIC SCHOOLS school district. Search CHANCERY PARK real estate on www.shellymcgee.com today.