

BEDS4
BATHS4 full 1 partial
SQUARE FEET4,337
MLS#VAST2052100
STATUSACTIVE
PROPERTY TYPEResidential - Single Family
SCHOOLSTAFFORD COUNTY PUBLIC SCHOOLS
Property Description
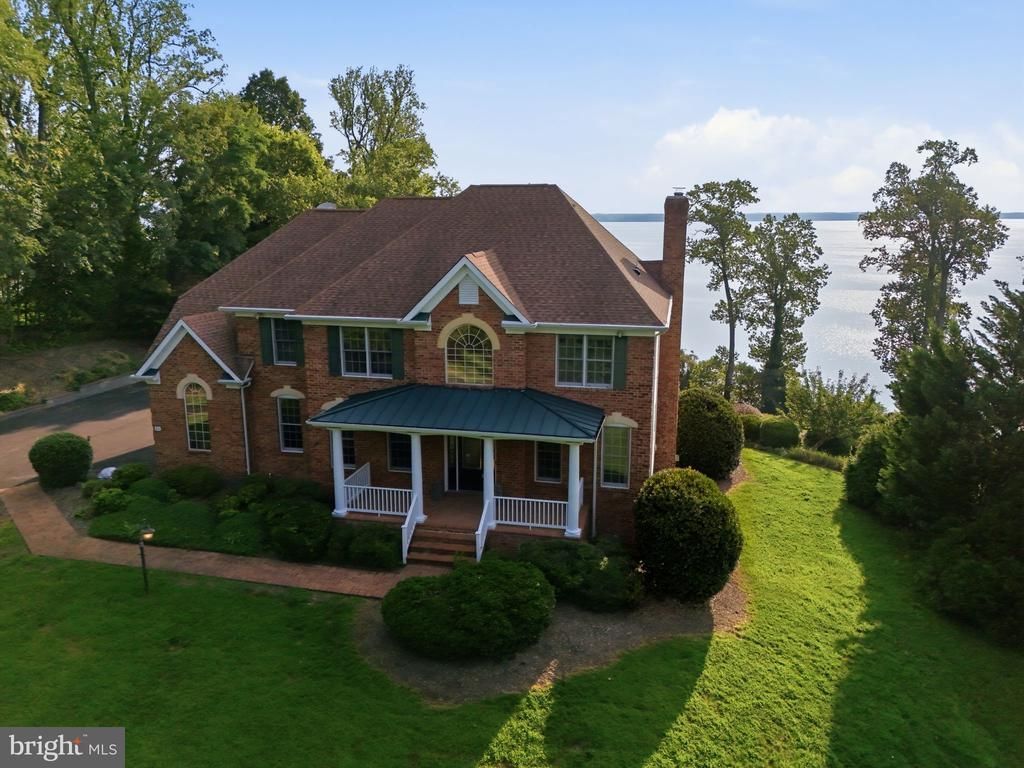
Absolutely stunning brick front colonial on over 2.75 acres with sweeping Potomac River views stretching more than 15 miles and a private dock with boat lift. Over 4,300 finished square feet, 4 bedrooms plus a bonus room with adjacent full bath that could serve as a fifth bedroom,3 and a half baths otherwise and a dramatic2 story foyer and family room. Kitchen with granite counters, ceramic backsplash, newer stainless appliances, walk-in pantry, and access to a large screened-in sunroom and deck for year-round views. Main level office with built-ins, walk-out rec room with built-ins and wet bar, hardwood floors throughout most of the home, one gas fireplace plus one wood-burning fireplace, built-in speakers throughout, walk-in closets, Jacuzzi tub, upstairs laundry, 3 car side load garage, extra basement storage, whole house Generac generator, water softener, and brick walkway. Spectacular river views from most bedrooms. Approximately2 miles to the Brook VRE and about 15 miles to historic Fredericksburg. Verizon high-speed internet available. A rare waterfront opportunity offering luxury, privacy, convenience and unforgettable views.
Property Features
Property Type: Residential - Single Family
Basement: Full, Fully Finished, Walkout Level
Basement: Yes
Cooling: Central A/C, Ceiling Fan(s)
Fireplaces: 2
Fuel Type: Propane - Leased
Garage: 3
Heating: Central, Forced Air
Home Style: Colonial
Lot Size: 2.78 Acres
Roof Type: Asphalt, Architectural Shingle
Stories: 3.0
Taxes: $10,746
Year Built: 2002
Feature Descriptions
Additional Structures: Above Grade, Below Grade
Appliances: Built-In Microwave, Cooktop, Dishwasher, Disposal, Dryer, Exhaust Fan, Icemaker, Microwave, Oven - Wall, Refrigerator, Stainless Steel Appliances, Washer, Water Heater
Electric: 120/240V
Exterior: Sidewalks
Exterior: Brick Front, Brick, Vinyl Siding
Fireplace: Gas/Propane, Wood
Flooring: Carpet, Hardwood
Interior: Bathroom - Jetted Tub, Bathroom - Walk-In Shower, Breakfast Area, Built-Ins, Butlers Pantry, Ceiling Fan(s), Family Room Off Kitchen, Floor Plan - Open, Formal/Separate Dining Room, Kitchen - Island, Kitchen - Table Space, Pantry, Walk-in Closet(s), Window Treatments, Wood Floors
Lake Name: POTOMAC RIVER
Location: River
Lot: Cleared
Lot Dimensions: 2.78 Acre(S)
Parking Features: Asphalt Driveway
Parking Notes: 3 Total Parking Spaces
Rooms: Dining Room, Primary Bedroom, Bedroom 2,Bedroom 3,Kitchen, Family Room, Foyer, Sun/Florida Room, Laundry, Other, Office, Recreation Room
Sewer: Septic = # of BR
Special View Info: Water
SQFT Above Finished: 3137
SQFT Below Finished: 1200
SQFT Total Finished: 4337
Structure Type: Detached
Total Garage/Parking Spaces: 3
Utilities: Under Ground
Water: Public
Room Sizes
Primary Bedroom: 18 x 14 Level - Upper 1
Bedroom 2: 13 x 12 Level - Upper 1
Bedroom 3: 14 x 14 Level - Upper 1
Bedroom 3: 12 x 12 Level - Upper 1
Laundry: 8 x 6 Level - Upper 1
Family Room: 19 x 17 Level - Main
Kitchen: 22 x 13 Level - Main
Dining Room: 15 x 13 Level - Main
Foyer: 15 x 10 Level - Main
Office: 13 x 12 Level - Main
Sun/Florida Room: 17 x 15 Level - Main
Recreation Room: 33 x 19 Level - Lower 1
Other: 18 x 12 Level - Lower 1
Local Schools
High School: BROOKE POINT
Middle School: STAFFORD
Elementary School: STAFFORD
School District: STAFFORD COUNTY PUBLIC SCHOOLS
Listed By / Shown By
Listed By
Agency Name: M.O. Wilson Properties
Agency Phone: 7038780000
Shown By
Agent Name: Shelly N. McGee
Agent Phone: (804) 347-8626
Agency Title: Joyner Fine Properties

Estimate Your Payment
Estimated Payment
$ 8,383.00 per month $7,079.16 Principal & Interest $895.50 Property Tax $408.33 Homeowner's InsuranceChange Payment Information


©Joyner Fine Properties - Seller will consider paying buyer agent compensation based upon the terms and conditions of any offer made. Said compensation to be negotiated in the purchase agreement.
Privacy Policy / DMCA Notice / ADA Accessibility


This site is hosted, designed and copyright
© 1994 - 2026 by
Delta Media Group, Inc. -- Patent Pending --
Agency License Information: Joyner Fine Properties and its agents are licensed in the Commonwealth of Virginia.
431 Marlborough Point Road | MLS# VAST2052100
This single family home located at 431 Marlborough Point Road , Stafford, VA 22554 is currently listed for sale with an asking price of $1,400,000. This property was built in 2002 and has 4 bedrooms and 4 full and 1 partial baths with 4337 sq. ft. Marlborough Point Road is located within the STAFFORD COUNTY PUBLIC SCHOOLS school district. Search Stafford real estate on www.shellymcgee.com today.