

BEDS3
BATHS3 full
SQUARE FEET2,012
MLS#VAFX2323202
STATUSACTIVE
PROPERTY TYPERental - Single Family
SUBDIVISIONPLEASANT VALLEY
SCHOOLFAIRFAX COUNTY PUBLIC SCHOOLS
Property Description
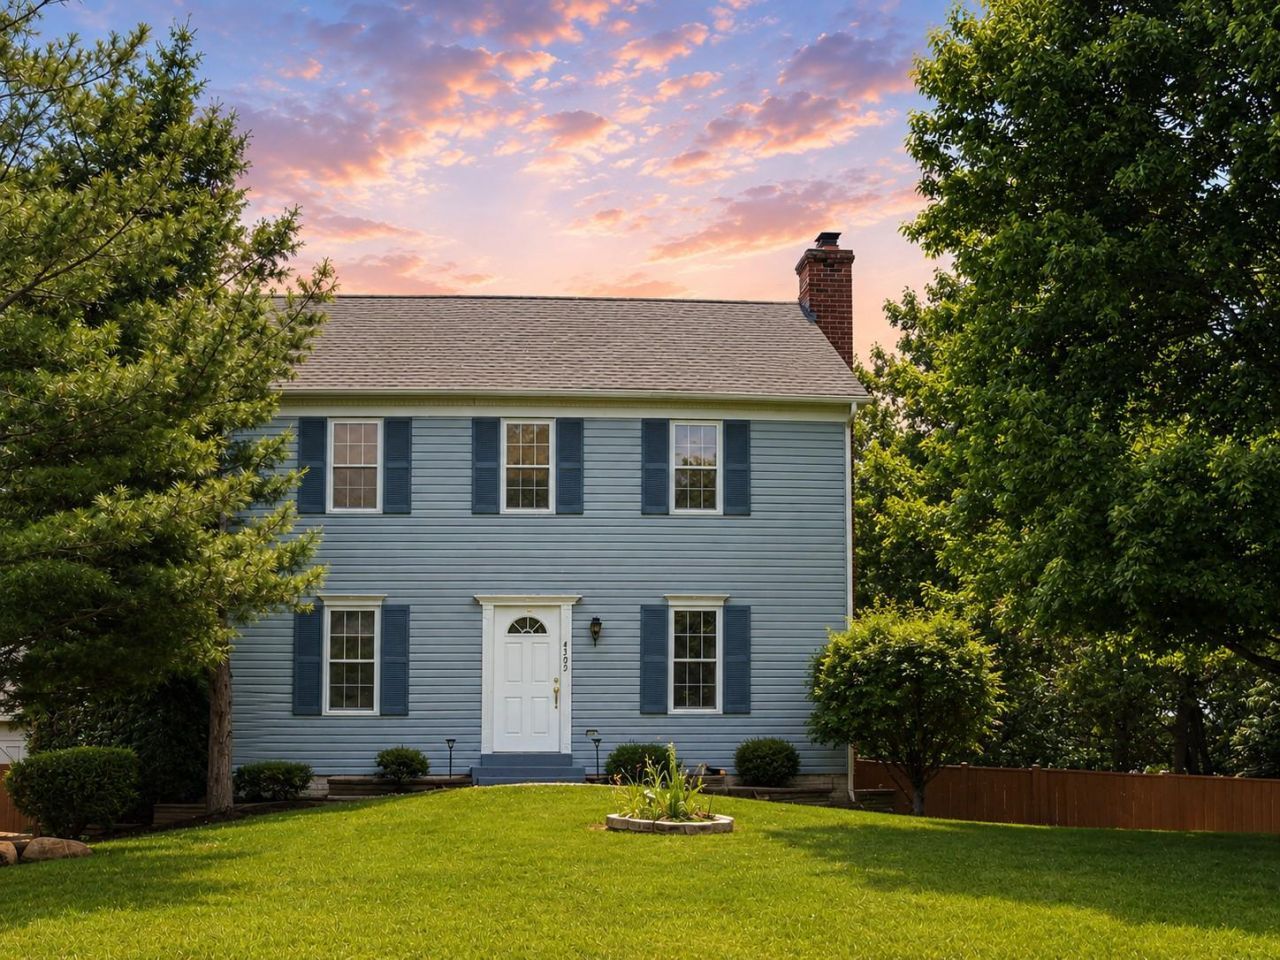
Light-filled and comfortable, this comfy Colonial style single family home, is on a large elevated lot with nice all-round views. It has 3 finished levels, 3BR/3BA, a large deck, a private fenced back yard overlooking trees, and storage shed. New flooring, paint, & other renovations in June 2026. Upper level has two large bedrooms with WICs, and a full bath. Main level has a family room, kitchen with breakfast area, and another room which can be used as a bedroom, dining room, office, or play room (doors have been removed but can be put back in if required). Basement has a den, exercise/work room, full bath, and laundry. Nice neighborhood, highly rated FCPS schools, and great location- close to shopping, restaurants, and public transportation. Minutes to Rt. 50, 28, 66 and other major roads. Note: Some photos have been virtually staged or updated for illustrative purposes. Any furnishings or decor shown are not included.
Property Features
Property Type: Rental - Single Family
Basement: Yes
Basement: Fully Finished, Heated
Cooling: Ceiling Fan(s), Central A/C
Fireplaces: 1
Fuel Type: Electric
Heating: Central, Forced Air
Home Style: Colonial
Lot Size: 0.24 Acres
Roof Type: Shingle
Stories: 3.0
Year Built: 1985
Feature Descriptions
Accessibility: Doors - Lever Handle(s), Level Entry - Main
Additional Structures: Above Grade, Below Grade
Appliances: Dishwasher, Disposal, Dryer, Exhaust Fan, Oven/Range - Electric, Refrigerator, Washer
Days on Site: 22
Exterior: Combination
Fencing: Rear
Fireplace: Equipment, Fireplace - Glass Doors, Mantel(s)
Flooring: Luxury Vinyl Plank, Tile/Brick, Ceramic Tile, Carpet
Interior: Bathroom - Stall Shower, Bathroom - Tub Shower, Ceiling Fan(s), Combination Kitchen/Dining, Entry Level Bedroom, Recessed Lighting, Walk-in Closet(s)
Lot: Backs to Trees, Rear Yard
Lot Dimensions: 0.24 Acre(S)
Number of Rooms: 5
Parking Features: Driveway, Asphalt Driveway, Shared Driveway
Pet Restrictions: Case by Case Basis, Pet Addendum/Deposit
Rooms: Primary Bedroom, Bedroom 2,Bedroom 3,Kitchen, Family Room, Den, Exercise Room, Bathroom 2,Bathroom 3,Primary Bathroom
Sewer: Public Sewer
Special View Info: Garden/Lawn, Trees/Woods
SQFT Above Finished: 1328
SQFT Below Finished: 684
SQFT Total Finished: 2012
Structure Type: Detached
Total Garage/Parking Spaces: 3
Utilities: Electric Available, Sewer Available, Water Available
Water: Public
Local Schools
High School: WESTFIELD
Middle School: STONE
Elementary School: VIRGINIA RUN
School District: FAIRFAX COUNTY PUBLIC SCHOOLS
Listed By / Shown By
Listed By
Agency Name: KW Metro Center
Agency Phone: 7035644000
Shown By
Agent Name: Shelly N. McGee
Agent Phone: (804) 347-8626
Agency Title: Joyner Fine Properties



©Joyner Fine Properties - Seller will consider paying buyer agent compensation based upon the terms and conditions of any offer made. Said compensation to be negotiated in the purchase agreement.
Privacy Policy / DMCA Notice / ADA Accessibility


This site is hosted, designed and copyright
© 1994 - 2026 by
Delta Media Group, Inc. -- Patent Pending --
Agency License Information: Joyner Fine Properties and its agents are licensed in the Commonwealth of Virginia.
4305 Pleasant Valley Road | MLS# VAFX2323202
This property located at 4305 Pleasant Valley Road, Chantilly, VA 20151 is currently listed for rent with an asking price of $3,500 / Monthly. Pleasant Valley Road is located within the FAIRFAX COUNTY PUBLIC SCHOOLS school district. Search Chantilly real estate on www.shellymcgee.com today.