

BEDS3
BATHS2 full
SQUARE FEET1,632
MLS#VAFB2010996
STATUSPENDING
PROPERTY TYPEResidential - Single Family
SUBDIVISIONFREDERICKSBURG CITY
SCHOOLFREDERICKSBURG CITY PUBLIC SCHOOLS
Property Description
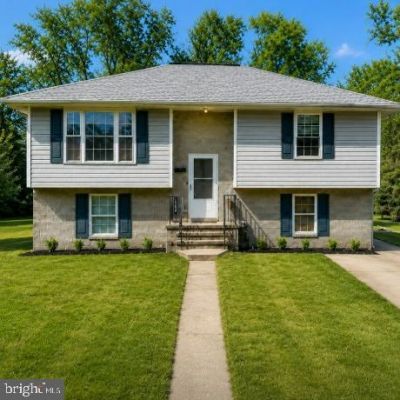
Welcome to 423 Palmer Street in the City of Fredericksburg! This inviting bi-level home offers comfortable living, flexible space, and the freedom of NO HOA. Situated on a double lot, the property features off-street driveway parking and a HUGE, level, private backyard with plenty of room to relax, entertain, garden, or play. Step inside to a welcoming entry that opens to a bright living room and dining area with space for a sizable table. The fully equipped kitchen features an upgraded refrigerator, stove, double sink, and a window overlooking the expansive backyard. The lower level adds exceptional versatility with a spacious family room, private bedroom, and full bath—perfect for a teen suite, in-law space, guests, or a home office. A multi-purpose laundry room provides additional storage and direct access to the backyard. Conveniently located in Fredericksburg with easy access to shopping, dining, commuter routes, VRE, and Historic Downtown. Space, privacy, flexibility, and NO HOA make this one a must-see!
Property Features
Property Type: Residential - Single Family
Basement: Yes
Basement: Connecting Stairway, Daylight, Full, Fully Finished
Cooling: Central A/C
Fuel Type: Electric
Heating: Heat Pump(s)
Home Style: Bi-level, Raised Ranch/Rambler, Split Foyer, Split Le
Lot Size: 0.48 Acres
Roof Type: Composite
Stories: 2.0
Taxes: $2,140
Year Built: 2002
Feature Descriptions
Additional Structures: Above Grade, Below Grade
Appliances: Dishwasher, Disposal, Range Hood, Refrigerator, Stove
Days on Site: 14
Exterior: Sidewalks, Street Lights
Exterior: Vinyl Siding
Interior: Ceiling Fan(s), Chair Railings, Combination Dining/Living, Floor Plan - Traditional, Kitchen - Eat-In, Kitchen - Table Space
Lot Dimensions: 0.48 Acre(S)
Parking Notes: 4 Total Parking Spaces
Pet Restrictions: No Pet Restrictions
Rooms: Living Room, Dining Room, Bedroom 2,Bedroom 3,Kitchen, Family Room, Bedroom 1,Laundry, Bathroom 1,Bathroom 2
Sewer: Public Sewer
SQFT Above Finished: 1632
SQFT Total Finished: 1632
Structure Type: Detached
Total Garage/Parking Spaces: 4
Water: Public
Local Schools
High School: JAMES MONROE
Middle School: WALKER-GRANT
School District: FREDERICKSBURG CITY PUBLIC SCHOOLS
Listed By / Shown By
Listed By
Agency Name: CTI Real Estate
Agency Phone: 5407857800
Shown By
Agent Name: Shelly N. McGee
Agent Phone: (804) 347-8626
Agency Title: Joyner Fine Properties

Estimate Your Payment
Estimated Payment
$ 2,049.67 per month $1,769.28 Principal & Interest $178.33 Property Tax $102.05 Homeowner's InsuranceChange Payment Information


©Joyner Fine Properties - Seller will consider paying buyer agent compensation based upon the terms and conditions of any offer made. Said compensation to be negotiated in the purchase agreement.
Privacy Policy / DMCA Notice / ADA Accessibility


This site is hosted, designed and copyright
© 1994 - 2026 by
Delta Media Group, Inc. -- Patent Pending --
Agency License Information: Joyner Fine Properties and its agents are licensed in the Commonwealth of Virginia.
423 Palmer Street | MLS# VAFB2010996
This single family home located at 423 Palmer Street, Fredericksburg, VA 22401 is currently listed for sale with an asking price of $349,900. This property was built in 2002 and has 3 bedrooms and 2 full baths with 1632 sq. ft. Palmer Street is located in the FREDERICKSBURG CITY subdivision within the FREDERICKSBURG CITY PUBLIC SCHOOLS school district. Search FREDERICKSBURG CITY real estate on www.shellymcgee.com today.