

BEDS3
BATHS2 full
SQUARE FEET2,025
MLS#VAFQ2023076
STATUSACTIVE
PROPERTY TYPERental - Single Family
SUBDIVISIONTHE MEWS AT MENLOUGH
SCHOOLFAUQUIER COUNTY PUBLIC SCHOOLS
Property Description
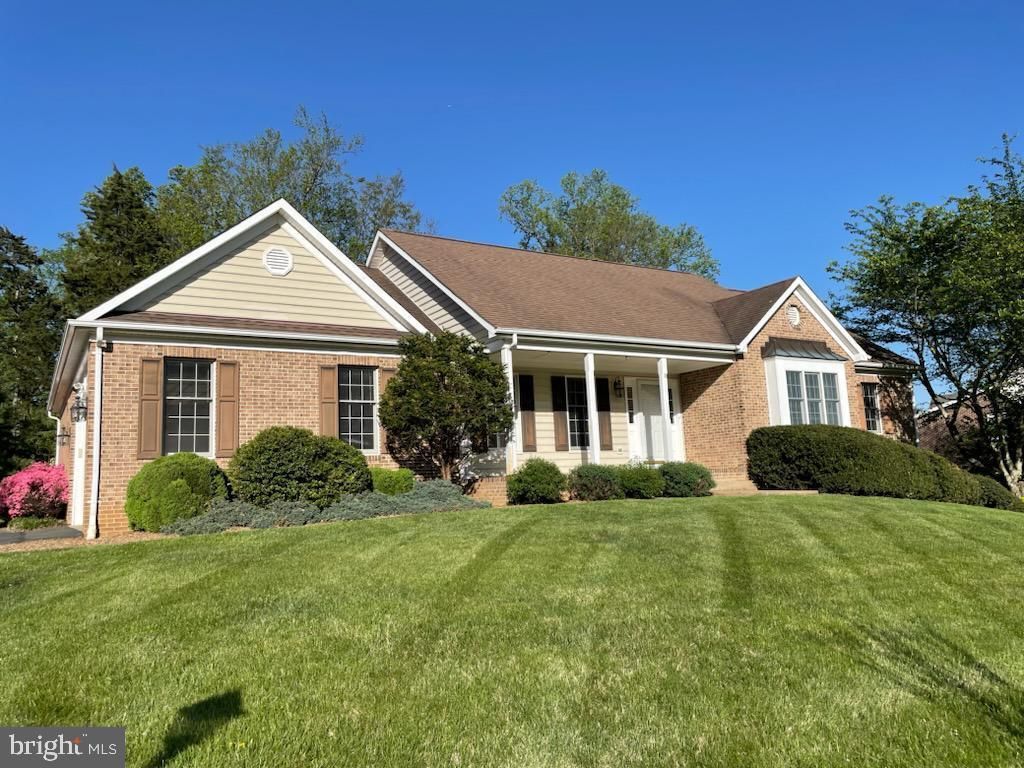
Welcome to this beautiful brick home within walking distance to Old Town Warrenton. Enjoy the local restaurants, lovely shops, entertainment and horse shows. Located in a lovely neighborhood this property offers formal living room and dining room, jetted tub and separate shower in primary bedroom with large walk-in closet, gas fireplace in family room, breakfast nook, open kitchen, full unfinished basement and private rear deck. This home offers easy access to everything you need while providing a comfortable place to come home to. Pets on a case by case basis.
Property Features
Property Type: Rental - Single Family
Basement: Yes
Basement: Connecting Stairway, Daylight, Full, Outside Entrance
Cooling: Ceiling Fan(s), Central A/C
Fireplaces: 1
Fuel Type: Natural Gas
Garage: 2 car attached
Heating: Forced Air
Home Style: Ranch/Rambler
Lot Size: 0.42 Acres
Stories: 2.0
Year Built: 1996
Feature Descriptions
Additional Structures: Above Grade, Below Grade
Appliances: Cooktop, Dishwasher, Disposal, Oven - Wall, Refrigerator, Washer/Dryer Hookups Only, Water Heater
Community Amenities: Common Grounds
Exterior: Brick
Exterior: Sidewalks
Fireplace: Gas/Propane
Flooring: Carpet, Hardwood
HOA Fee: $0.00/Monthly
Interior: Breakfast Area, Built-Ins, Carpet, Ceiling Fan(s), Combination Kitchen/Living, Crown Moldings, Dining Area, Entry Level Bedroom, Family Room Off Kitchen, Primary Bath(s), Recessed Lighting, Walk-in Closet(s), WhirlPool/HotTub, Window Treatments, Wood Floors
Lot: Front Yard, Landscaping, Level, Rear Yard
Lot Dimensions: 0.42 Acre(S)
Parking Features: Attached Garage, Driveway, Off Street, Paved Driveway
Pet Restrictions: Case by Case Basis
Rent Includes: Trash Removal
Sewer: Public Sewer
SQFT Above Finished: 2025
SQFT Total Finished: 2025
Structure Type: Detached
Total Garage/Parking Spaces: 6
Utilities: Cable TV Available, Electric Available, Natural Gas Available, Sewer Available, Water Available
Water: Public
Windows: Double Pane, Screens
Local Schools
High School: FAUQUIER
Middle School: WILLIAM C. TAYLOR
Elementary School: J. G. BRUMFIELD
School District: FAUQUIER COUNTY PUBLIC SCHOOLS
Listed By / Shown By
Listed By
Agency Name: CENTURY 21 New Millennium
Agency Phone: 7037537910
Shown By
Agent Name: Shelly N. McGee
Agent Phone: (804) 347-8626
Agency Title: Joyner Fine Properties



©Joyner Fine Properties - Seller will consider paying buyer agent compensation based upon the terms and conditions of any offer made. Said compensation to be negotiated in the purchase agreement.
Privacy Policy / DMCA Notice / ADA Accessibility


This site is hosted, designed and copyright
© 1994 - 2026 by
Delta Media Group, Inc. -- Patent Pending --
Agency License Information: Joyner Fine Properties and its agents are licensed in the Commonwealth of Virginia.
41 Menlough Drive | MLS# VAFQ2023076
This property located at 41 Menlough Drive , Warrenton, VA 20186 is currently listed for rent with an asking price of $3,500 / Monthly. Menlough Drive is located within the FAUQUIER COUNTY PUBLIC SCHOOLS school district. Search Warrenton real estate on www.shellymcgee.com today.