

BEDS4
BATHS2 full 1 partial
SQUARE FEET2,174
MLS#2614387
STATUSActive
PROPERTY TYPEResidential - Single Family
SUBDIVISIONTimber Ridge
Property Description
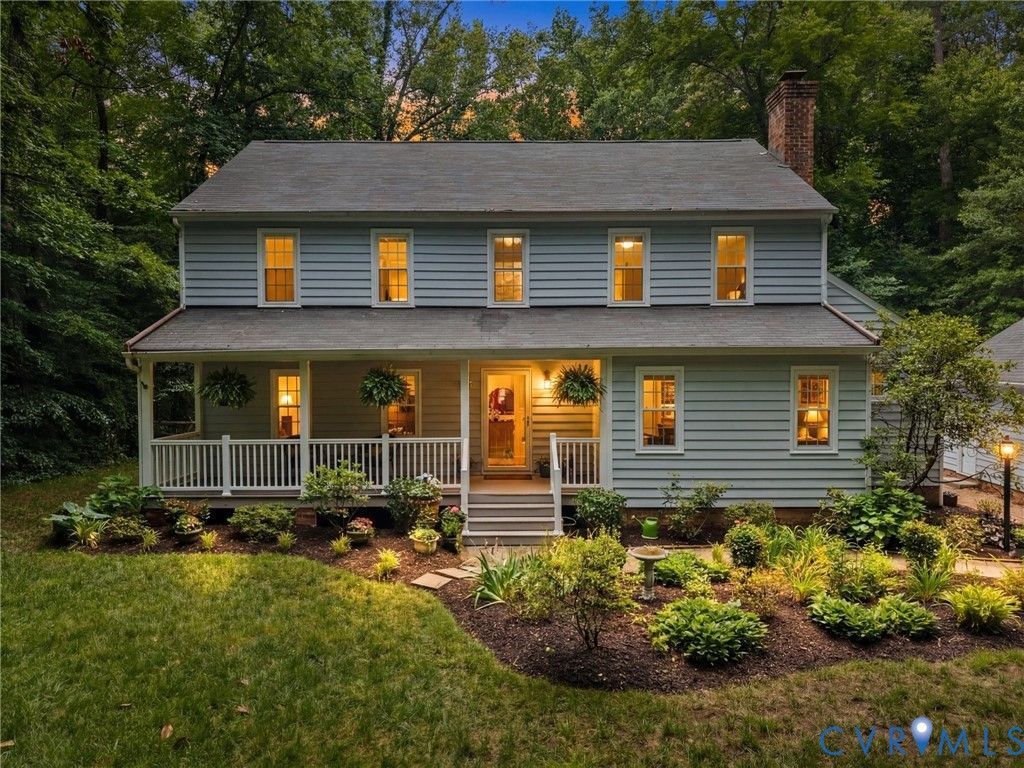
Timber Ridge offers the best of both worlds: a home with true character, custom charm, and timeless appeal, set in an established community close to conveniences, amenities, and award-winning Chesterfield County schools. Enjoy walks beneath a canopy of mature trees, miles of paved jogging trails, the Swift Creek Reservoir lifestyle, and proximity to the golf course and country club. Inside, fresh paint throughout, brand new luxury vinyl plank flooring on the main level and upstairs hall, and brand new carpeting in all bedrooms create a clean, move-in-ready feel. A full front porch welcomes you home, while the spacious formal living room and formal dining room offer flexible space for gathering, entertaining, or everyday living. The dining room features wainscoting, an arched-style window, and a bay window filled with natural light. The updated white kitchen features quartz countertops, stainless steel appliances, smooth-top range, over-the-range microwave, pantry, undermount 70/30-style sink, updated lighting, and an extended window perfect for herbs, plants, or enjoying the view. The breakfast area opens to the family room, where painted ceiling beams, crown molding, custom arched built-ins, and a wood-burning fireplace create a warm gathering space. Step outside to the expansive rear deck spanning the width of the home, ideal for outdoor dining, grilling, relaxing, and entertaining. The fenced backyard offers privacy, room to play, and a peaceful setting to enjoy the outdoors. Upstairs, the primary suite features brand new carpet, a spacious walk-in closet, and a beautifully renovated primary bathroom with custom ceramic tile flooring, updated fixtures, a new vanity, and a frameless glass shower. Three additional bedrooms also feature brand new carpet and generous closet space, including one with walk-up attic access. Additional highlights include an updated hall bath, first-floor laundry, dual-zone heat pumps, vinyl windows, upstairs cellular shades, and a detached two-car garage with workshop space.
Property Features
Property Type: Residential - Single Family
Basement: Crawl Space
Cooling: Heat Pump, Zoned
Garage: 2
Heating: Electric, Heat Pump
Home Style: Colonial, Two Story
Lot Size: 0.43 Acres
Roof Type: Composition
Stories: 2.0
Taxes: $3,213
Year Built: 1977
Feature Descriptions
Days on Site: 2
Door Features: French Doors
Exterior: Cedar, Frame
Floor Features: Carpet, Vinyl, Wood
Formal Dining: Yes
HOA Fee: 231.25/ Quarterly
Interior: Bookcases, Built-in Features, Bay Window, Separate/Formal Dining Room, Eat-in Kitchen, French Door(s)/Atrium Door(s), Bath in Primary Bedroom, Pantry, Walk-In Closet(s)
Parcel#: 729-68-37-70-500-000
Parking: Detached, Garage
Patio/Porch: Deck, Front Porch
Sewer: Public Sewer
Water: Public
Local Schools
High School: Clover Hill
Middle School: Swift Creek
Elementary School: Clover Hill
Listed By / Shown By
Listed By
Agency Name: Real Broker LLC
Agency Contact: membership@therealbrokerage.com
Shown By
Agent Name: Shelly N. McGee
Agent Phone: (804) 347-8626
Agency Title: Joyner Fine Properties

Estimate Your Payment
Estimated Payment
$ 2,674.44 per month $2,275.44 Principal & Interest $267.75 Property Tax $131.25 Homeowner's InsuranceChange Payment Information


These real estate listings were derived from the Central Virginia Regional Multiple Listing Service, LLC, of which this brokerage is an independently owned Participant. The information contained in these listings is deemed reliable but is not guaranteed. All MLS listings are © 2026 Central Virginia Regional Multiple Listing Service,LLC. All rights reserved. No one may copy and/or repost these MLS listings, or any portion thereof, without the written permission of an authorized officer of the Central Virginia Regional Multiple Listing Service, LLC. These listings are refreshed within a minimum of every seven calendar days. Thus, listings may appear here for properties no longer on the market. The information being provided is for consumers' personal, non-commercial use and may not be used for any purpose other than to identify prospective properties for purchasing or leasing.
©Joyner Fine Properties - Seller will consider paying buyer agent compensation based upon the terms and conditions of any offer made. Said compensation to be negotiated in the purchase agreement.
Privacy Policy / DMCA Notice / ADA Accessibility


This site is hosted, designed and copyright
© 1994 - 2026 by
Delta Media Group, Inc. -- Patent Pending --
Agency License Information: Joyner Fine Properties and its agents are licensed in the Commonwealth of Virginia.
4013 Timber Ridge Road | MLS# 2614387
This single family home located at 4013 Timber Ridge Road, Midlothian, VA 23112 is currently listed for sale with an asking price of $450,000. This property was built in 1977 and has 4 bedrooms and 2 full and 1 partial baths with 2174 sq. ft. Timber Ridge Road is located in the Timber Ridge subdivision. Search Timber Ridge real estate on www.shellymcgee.com today.