

BEDS6
BATHS3 full 1 partial
SQUARE FEET3,412
MLS#VAFX2333728
STATUSACTIVE
PROPERTY TYPEResidential - Single Family
SUBDIVISIONRIVERWOOD
SCHOOLFAIRFAX COUNTY PUBLIC SCHOOLS
Property Description
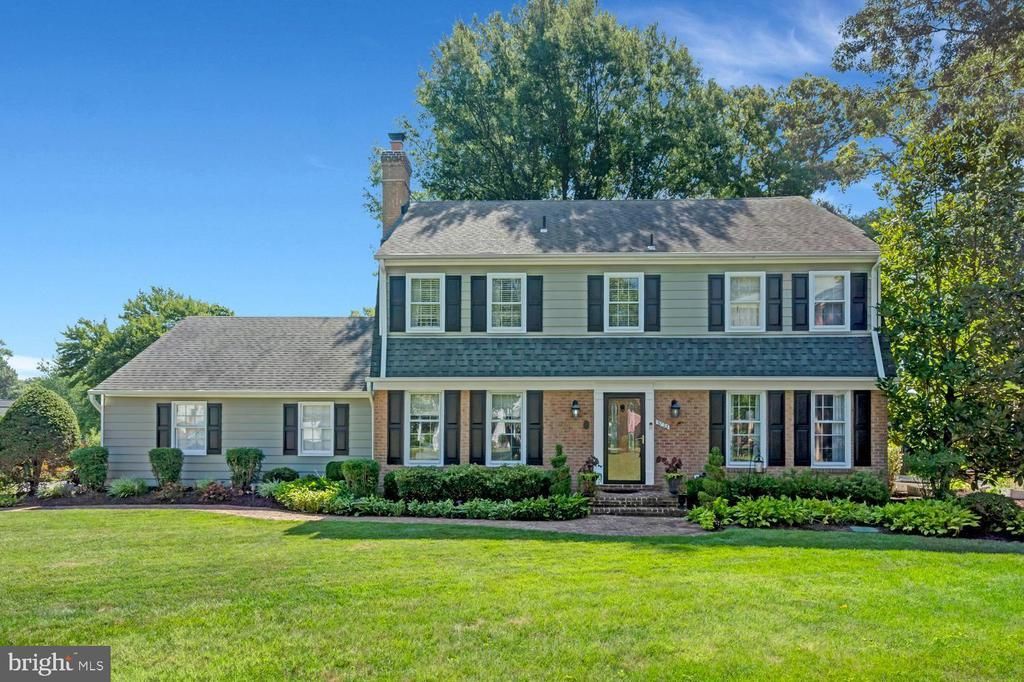
This classic 6-bedroom, 3.5-bath Dutch Colonial offers over 3,500 total finished square feet on a .50 acre lot tucked into a quiet cul-de-sac in Mount Vernon’s highly desirable Riverwood community. The main level features a light-filled layout with a gourmet kitchen, formal living and dining rooms, a cozy family room, and a magnificent vaulted screened-in porch complete with a stacked-stone gas fireplace overlooking stone patios and private backyard. Upstairs, you will find four spacious bedrooms, including a primary suite with a walk-in closet and ensuite bath. The fully finished lower level serves as an ideal guest suite or recreation space, featuring two additional bedrooms, a full bath, a large rec room, and ample storage. Outdoors, an expansive flagstone patio with grilling station, fire pit area, and raised garden beds provides an unbeatable retreat—all just steps from Riverwood’s private path to the Potomac River beach, neighborhood park/playground area. and minutes from Mansion House Swim/Tennis Club, Mount Vernon Country Club, GW Parkway, Fort Belvoir, and all Old Town Alexandria has to offer.
Property Features
Property Type: Residential - Single Family
Basement: Yes
Basement: Fully Finished
Cooling: Central A/C
Fireplaces: 2
Fuel Type: Natural Gas
Garage: 2
Heating: Forced Air
Home Style: Dutch
Lot Size: 0.49 Acres
Stories: 3.0
Taxes: $11,951
Year Built: 1971
Feature Descriptions
Additional Structures: Above Grade, Below Grade
Community Amenities: Tot Lots/Playground, Water/Lake Privileges, Beach
Days on Site: 20
Fireplace: Gas/Propane, Wood
HOA Fee: $500.00/Annually
Lot Dimensions: 0.49 Acre(S)
Parking Notes: 2 Total Parking Spaces
Sewer: Public Sewer
SQFT Above Finished: 2442
SQFT Below Finished: 970
SQFT Total Finished: 3412
Structure Type: Detached
Total Garage/Parking Spaces: 2
Water: Public
Local Schools
School District: FAIRFAX COUNTY PUBLIC SCHOOLS
Listed By / Shown By
Listed By
Agency Name: Long & Foster Real Estate, Inc.
Agency Phone: 7036830400
Shown By
Agent Name: Shelly N. McGee
Agent Phone: (804) 347-8626
Agency Title: Joyner Fine Properties

Estimate Your Payment
Estimated Payment
$ 8,055.55 per month $6,674.64 Principal & Interest $995.92 Property Tax $385.00 Homeowner's InsuranceChange Payment Information


©Joyner Fine Properties - Seller will consider paying buyer agent compensation based upon the terms and conditions of any offer made. Said compensation to be negotiated in the purchase agreement.
Privacy Policy / DMCA Notice / ADA Accessibility


This site is hosted, designed and copyright
© 1994 - 2026 by
Delta Media Group, Inc. -- Patent Pending --
Agency License Information: Joyner Fine Properties and its agents are licensed in the Commonwealth of Virginia.
3723 Riverwood Road | MLS# VAFX2333728
This single family home located at 3723 Riverwood Road, Alexandria, VA 22309 is currently listed for sale with an asking price of $1,319,999. This property was built in 1971 and has 6 bedrooms and 3 full and 1 partial baths with 3412 sq. ft. Riverwood Road is located in the RIVERWOOD subdivision within the FAIRFAX COUNTY PUBLIC SCHOOLS school district. Search RIVERWOOD real estate on www.shellymcgee.com today.