

BEDS3
BATHS1 full
SQUARE FEET1,133
MLS#VAFB2010496
STATUSACTIVE
PROPERTY TYPEResidential - Single Family
SUBDIVISIONNORMANDY VILLAGE
SCHOOLFREDERICKSBURG CITY PUBLIC SCHOOLS
Property Description
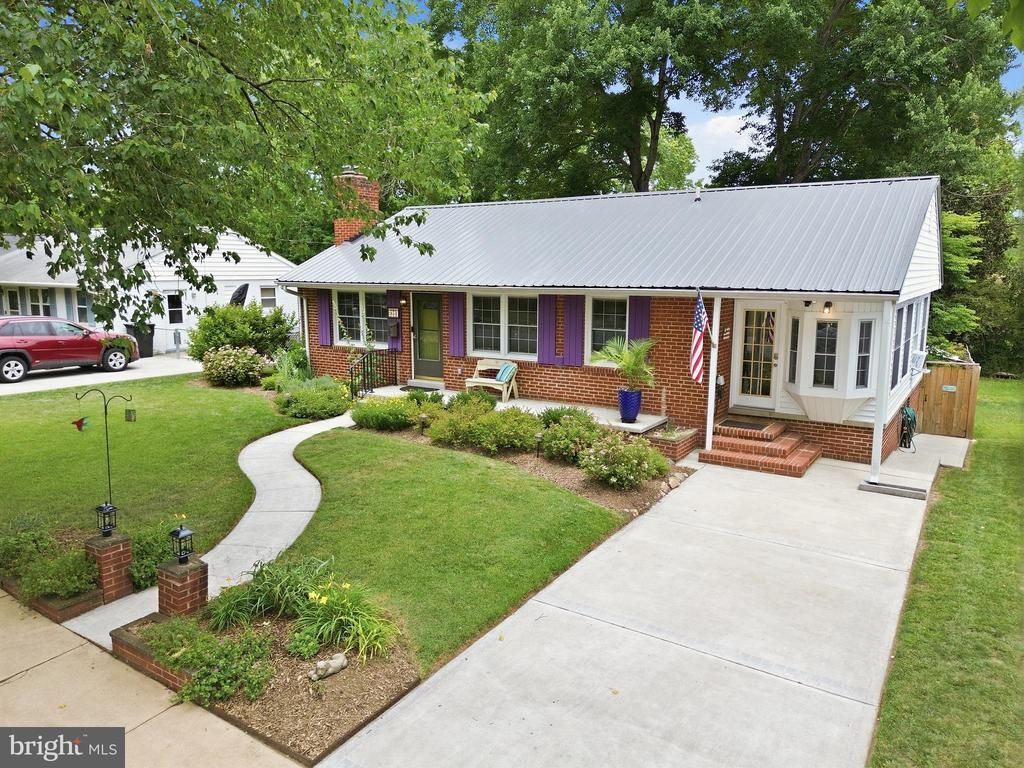
Welcome home to 3203 Normandy Avenue! This move-in ready, one level brick home located in the coveted Normandy Village neighborhood in the City of Fredericksburg, has been affectionately cared for, and is ready for its new owners! This 3BR/1BA home has a newly renovated kitchen featuring stunning quartz countertops, updated appliances and thoughtful cabinetry that will delight any home cook. Beautiful hardwood flooring extends throughout the main level, creating a warm and inviting space. Relax year-round in the sunroom with its own A/C unit, or entertain on the spacious screened porch overlooking a beautifully landscaped, fully fenced-in backyard with pea gravel firepit. This house has recently received new exterior trim paint and fresh deck stain, and its metal roofing provides sturdy protection from the elements. Just steps away, the Canal Path and the Rappahannock River offer endless opportunities for recreation and outdoor hobbies, including walkability to downtown shops and dining. Come check out 3203 Normandy Ave today! Expected on market July 16th.
Property Features
Property Type: Residential - Single Family
Basement: Outside Entrance, Partial, Unfinished
Basement: Yes
Cooling: Central A/C
Fireplaces: 1
Fuel Type: Natural Gas
Heating: Forced Air
Home Style: Ranch/Rambler
Lot Size: 0.22 Acres
Stories: 2.0
Taxes: $2,866
Year Built: 1955
Feature Descriptions
Additional Structures: Above Grade, Below Grade
Days on Site: 20
Exterior: Outbuilding(s), Water Fountains
Exterior: Brick
Fencing: Rear
Fireplace: Gas/Propane, Brick
Interior: Ceiling Fan(s), Combination Dining/Living, Entry Level Bedroom, Wood Floors
Lot Dimensions: 0.22 Acre(S)
Rooms: Living Room, Dining Room, Primary Bedroom, Bedroom 2,Bedroom 3,Kitchen, Sun/Florida Room
Sewer: Public Sewer
SQFT Above Finished: 1133
SQFT Total Finished: 1133
Structure Type: Detached
Water: Public
Room Sizes
Dining Room: 13 x 7 Level - Main
Living Room: 16 x 13 Level - Main
Kitchen: 11 x 11 Level - Main
Primary Bedroom: 13 x 10 Level - Main
Bedroom 2: 11 x 10 Level - Main
Bedroom 3: 10 x 10 Level - Main
Sun/Florida Room: 23 x 9 Level - Main
Local Schools
High School: JAMES MONROE
Middle School: WALKER-GRANT
School District: FREDERICKSBURG CITY PUBLIC SCHOOLS
Listed By / Shown By
Listed By
Agency Name: Pathway Realty, Inc.
Agency Phone: 5409180300
Shown By
Agent Name: Shelly N. McGee
Agent Phone: (804) 347-8626
Agency Title: Joyner Fine Properties

Estimate Your Payment
Estimated Payment
$ 2,511.82 per month $2,149.03 Principal & Interest $238.83 Property Tax $123.96 Homeowner's InsuranceChange Payment Information


©Joyner Fine Properties - Seller will consider paying buyer agent compensation based upon the terms and conditions of any offer made. Said compensation to be negotiated in the purchase agreement.
Privacy Policy / DMCA Notice / ADA Accessibility


This site is hosted, designed and copyright
© 1994 - 2026 by
Delta Media Group, Inc. -- Patent Pending --
Agency License Information: Joyner Fine Properties and its agents are licensed in the Commonwealth of Virginia.
3203 Normandy Avenue | MLS# VAFB2010496
This single family home located at 3203 Normandy Avenue, Fredericksburg, VA 22401 is currently listed for sale with an asking price of $425,000. This property was built in 1955 and has 3 bedrooms and 1 full baths with 1133 sq. ft. Normandy Avenue is located in the NORMANDY VILLAGE subdivision within the FREDERICKSBURG CITY PUBLIC SCHOOLS school district. Search NORMANDY VILLAGE real estate on www.shellymcgee.com today.