

BEDS3
BATHS2 full
SQUARE FEET1,729
MLS#2622457
STATUSPending
PROPERTY TYPEResidential - Condominium
SUBDIVISIONHathaway Tower Condominiums
Property Description
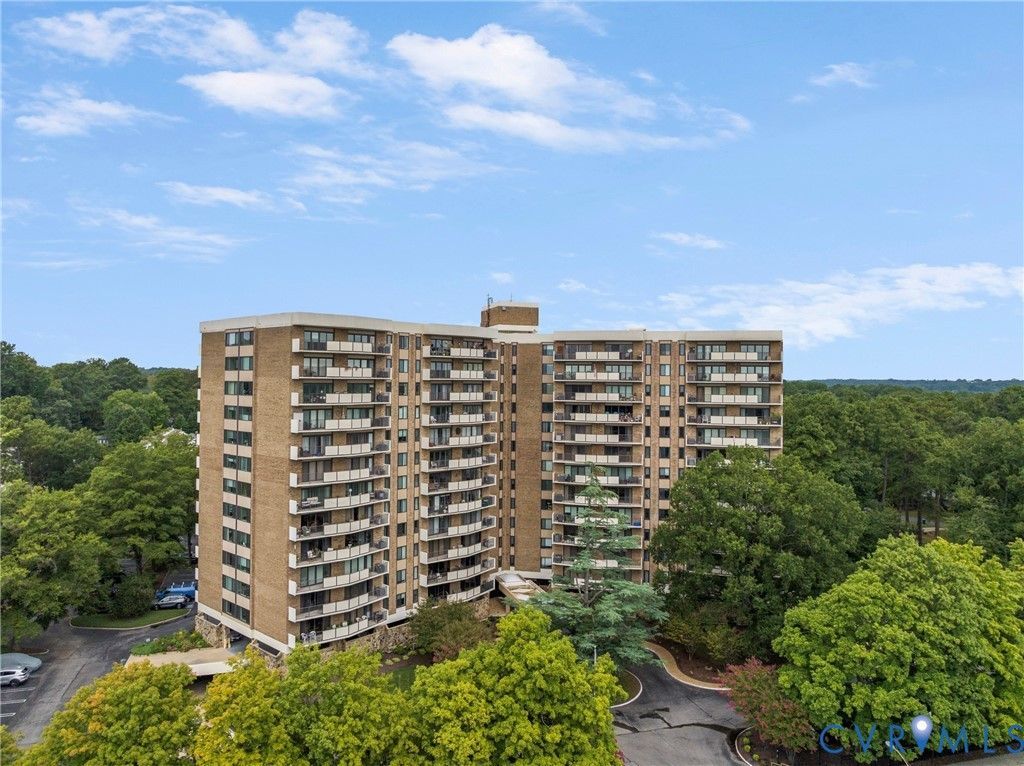
Set apart by its coveted corner position, this residence offers what few units in Hathaway Towers can claim! With sweeping, unobstructed views of mature trees and natural surroundings, bringing a quiet and private feel to condo living, this is the needle in the haystack you have been waiting for. Showcasing just over 1,700 sq. ft. of single-level living, this unit is truly built for any buyer. Flooring has been replaced with LVP and the entire unit has been freshly painted, offering a blank slate for its next owner. The galley kitchen showcases ample counter space, a backsplash that complements the counters perfectly, tiled floors with freshly sealed grout, and appliances that convey. The living room is open to the dining room, and both provide the most wonderful views, overlooking the canopy of trees outside. The dining room features a tray ceiling with a modernized light fixture and new windows, while the living room's wow factor is the Pella sliding doors that lead to the extensive back balcony - one you'll probably live on just as much as you live inside! On the other side of the home, three bedrooms, two of which have access to the balcony, and two full baths round out the floor plan, with the primary suite offering an en-suite bath and a generously sized walk-in closet. Beyond your door, Hathaway Towers offers residents a swimming pool, deck, BBQ grills, a club room, and picnic area, the kind of lifestyle amenities that make this more than just a home, but a retreat. In addition, enjoy your own dedicated covered parking space and elevators inside, to bring an elevated level of convenience. Perched high above Richmond's Stratford Hills neighborhood, Hathaway Towers has long stood as a local landmark, which is one of the few buildings south of the James River offering true scenic views from its upper floors while also being conveniently located to restaurants and shops for your daily errands! An incredible find for under $300,000 - don't miss your chance to make this one your home!
Property Features
Property Type: Residential - Condominium
Basement: Garage Access, Partial, Storage Space
Basement: Yes
Cooling: Central Air, Heat Pump
Garage: 1
Heating: Electric, Heat Pump
Home Style: Contemporary, High Rise
Lot Size: 4.02 Acres
Roof Type: Flat
Stories: 1.0
Taxes: $3,300
Year Built: 1972
Feature Descriptions
Appliances: Dryer, Dishwasher, Electric Cooking, Electric Water Heater, Microwave, Oven, Refrigerator, Stove, Water Heater, Washer
Association Amenities: Landscaping, Management
Community Features: Common Grounds/Area, Clubhouse, Elevator, Fitness, Home Owners Association, Pool
Days on Site: 18
Disability Features:: Accessibility Features, Accessible Full Bath, Accessible Bedroom, Accessible Elevator Installed, Grab Bars, Accessible Kitchen
Door Features: Sliding Doors
Exterior: Brick, Drywall, Stone
Fencing: None
Floor Features: Ceramic Tile, Vinyl
HOA Fee: 1366/ Monthly
Interior: Bookcases, Built-in Features, Bedroom on Main Level, Tray Ceiling(s), Dining Area, En Suite Bathroom, Full Bath on Main Level, High Speed Internet, Laminate Counters, Bath in Primary Bedroom, Main Level Primary, Wired for Data, Walk-In Closet(s)
Laundry: Washer Hookup, Dryer Hookup
Parcel#: C004-0544-107
Parking: Assigned, Basement, Covered, Direct Access, Off Street
Patio/Porch: Balcony
Pool Features: In Ground, Pool, Community
Security: Fire Sprinkler System, Smoke Detector(s), Security Guard
Security: yes
Sewer: Public Sewer
Swimming Pool: Yes
Water: Public
Local Schools
High School: Huguenot
Middle School: Lucille Brown
Elementary School: Southampton
Listed By / Shown By
Listed By
Agency Name: Neumann & Dunn Real Estate
Shown By
Agent Name: Shelly N. McGee
Agent Phone: (804) 347-8626
Agency Title: Joyner Fine Properties

Estimate Your Payment
Estimated Payment
$ 1,879.20 per month $1,516.71 Principal & Interest $275.00 Property Tax $87.49 Homeowner's InsuranceChange Payment Information


These real estate listings were derived from the Central Virginia Regional Multiple Listing Service, LLC, of which this brokerage is an independently owned Participant. The information contained in these listings is deemed reliable but is not guaranteed. All MLS listings are © 2026 Central Virginia Regional Multiple Listing Service,LLC. All rights reserved. No one may copy and/or repost these MLS listings, or any portion thereof, without the written permission of an authorized officer of the Central Virginia Regional Multiple Listing Service, LLC. These listings are refreshed within a minimum of every seven calendar days. Thus, listings may appear here for properties no longer on the market. The information being provided is for consumers' personal, non-commercial use and may not be used for any purpose other than to identify prospective properties for purchasing or leasing.
©Joyner Fine Properties - Seller will consider paying buyer agent compensation based upon the terms and conditions of any offer made. Said compensation to be negotiated in the purchase agreement.
Privacy Policy / DMCA Notice / ADA Accessibility


This site is hosted, designed and copyright
© 1994 - 2026 by
Delta Media Group, Inc. -- Patent Pending --
Agency License Information: Joyner Fine Properties and its agents are licensed in the Commonwealth of Virginia.
2956 Hathaway Road, Unit U911 | MLS# 2622457
This condo located at 2956 Hathaway Road, Unit U911, Richmond, VA 23225 is currently listed for sale with an asking price of $299,950. This property was built in 1972 and has 3 bedrooms and 2 full baths with 1729 sq. ft. Hathaway Road, Unit U911 is located in the Hathaway Tower Condominiums subdivision. Search Hathaway Tower Condominiums real estate on www.shellymcgee.com today.