

BEDS5
BATHS3 full 1 partial
SQUARE FEET3,513
MLS#VALO2133226
STATUSACTIVE UNDER CONTRACT
PROPERTY TYPEResidential - Single Family
SUBDIVISIONSOUTH RIDING
SCHOOLLOUDOUN COUNTY PUBLIC SCHOOLS
Property Description
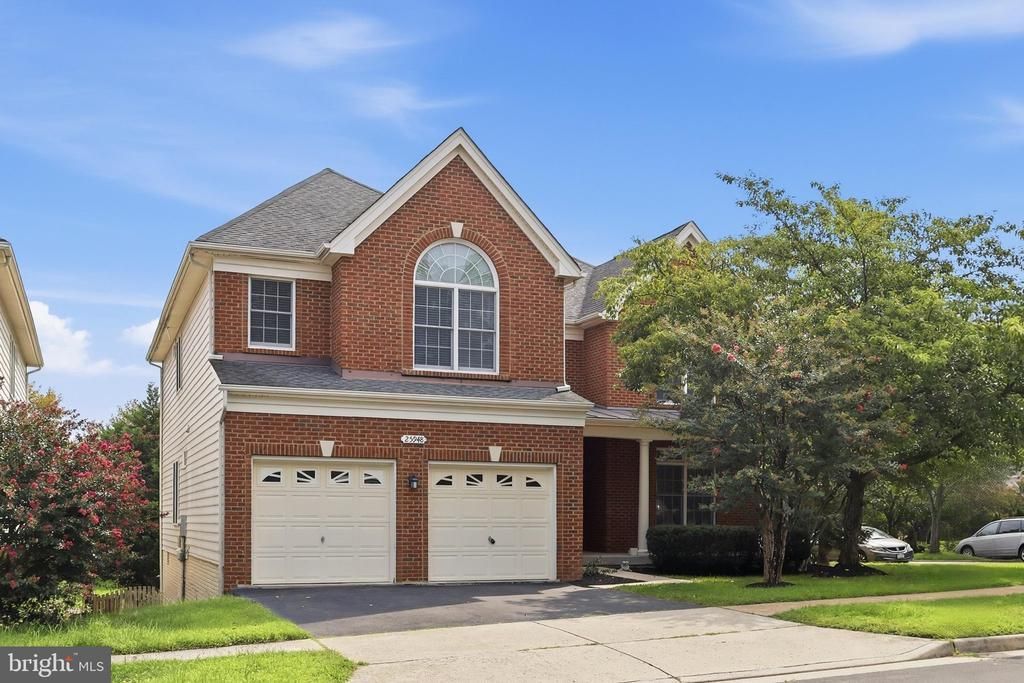
Welcome Home to this Stunning 5-Bedroom, 3.5-Bath Turn-Key Brick Home! Offering approximately 3,553+ sq ft above grade, this popular Richmond model features all available bump-outs, a loft, extra ceiling height, and a desirable corner lot in sought-after South Riding. The main level offers a rarely extra bedroom and full bath—ideal for a home office, guest suite, or multi-generational living, with hardwood flooring throughout, A soaring two-story foyer welcomes you into a light-filled, open floor plan designed for both comfortable family living and entertaining. The spacious great room features a dramatic stone wood-burning fireplace with raised hearth, creating a warm and inviting focal point. The fairly new kitchen boasts stainless steel appliances, granite countertops, subway-tile backsplash, recessed lighting, and a generous sun room bump-out overlooking the backyard. The impressive 8-ft family room bump-out features a soaring Palladian window that fills the space with natural light. Upstairs, the large hall overlooking the family room, The oversized primary bedroom can easily be converted back into two separate bedrooms, providing the flexibility to create four bedrooms on the upper level. Extra 12-inch ceiling height throughout adds an exceptional sense of space and openness. The 1,456 sq ft walk-out basement is ready for your vision, with a bathroom rough-in already in place—perfect for creating a recreation room, home theater, gym, additional bedrooms, or whatever your lifestyle requires. Step outside to an expansive custom deck of approximately 500 sq ft and charming Amish Country gazebo, overlooking the fully fenced backyard. The corner-lot setting provides excellent outdoor space and privacy. Conveniently located near shopping, dining, and major commuter routes, with easy access to Braddock Road and all the outstanding amenities South Riding has to offer. A rare combination of space, flexibility, natural light, and premium upgrades—this exceptional home is ready to welcome its next owner! NOTES: Water Heater 2024, Fence : 2022, Kitchen 2019,Hardwood floor 2019
Property Features
Property Type: Residential - Single Family
Basement: Yes
Basement: Full, Walkout Level, Rough Bath Plumb, Rear Entrance
Cooling: Ceiling Fan(s), Central A/C, Zoned
Fireplaces: 1
Fuel Type: Natural Gas, Electric, Central
Garage: 2
Heating: Hot Water
Home Style: Colonial
Lot Size: 0.19 Acres
Roof Type: Asphalt
Stories: 3.0
Taxes: $8,007
Year Built: 2004
Feature Descriptions
Additional Structures: Above Grade, Below Grade
Appliances: Built-In Microwave, Built-In Range, Dishwasher, Disposal, Oven - Wall, Refrigerator, Icemaker, Stainless Steel Appliances, Washer, Dryer, Humidifier
Community Amenities: Baseball Field, Basketball Courts, Bike Trail, Club House, Common Grounds, Community Center, Exercise Room, Golf Course, Golf Course Membership Available, Jog/Walk Path, Lake, Meeting Room, Party Room, Picnic Area, Pool - Outdoor, Soccer Field, Swimming Pool, Tennis Courts, Tot Lots/Playground, Volleyball Courts
Days on Site: 26
Exterior: Brick, Brick Front, Vinyl Siding
Exterior: Street Lights
Fencing: Fully
Fireplace: Wood, Stone, Mantel(s), Equipment
Flooring: Hardwood, Ceramic Tile, Carpet
HOA Fee: $101.95/Monthly
Interior: Crown Moldings, Double/Dual Staircase, Entry Level Bedroom, Family Room Off Kitchen, Floor Plan - Open, Formal/Separate Dining Room, Kitchen - Eat-In, Kitchen - Island, Kitchen - Table Space, Pantry, Recessed Lighting, Upgraded Countertops, Walk-in Closet(s), Wood Floors
Location: Corner Lot/Unit
Lot: Corner
Lot Dimensions: 0.19 Acre(S)
Parking Features: Asphalt Driveway, Paved Driveway
Parking Notes: 2 Total Parking Spaces
Pet Restrictions: No Pet Restrictions
Sewer: Public Sewer
SQFT Above Finished: 3513
SQFT Total Finished: 3513
Structure Type: Detached
Total Garage/Parking Spaces: 2
Utilities: Natural Gas Available, Electric Available
Water: Public
Windows: Palladian
Local Schools
High School: FREEDOM
Middle School: J. MICHAEL LUNSFORD
Elementary School: LIBERTY
School District: LOUDOUN COUNTY PUBLIC SCHOOLS
Listed By / Shown By
Listed By
Agency Name: Libra Realty, LLC
Agency Phone: 3019725588
Shown By
Agent Name: Shelly N. McGee
Agent Phone: (804) 347-8626
Agency Title: Joyner Fine Properties

Estimate Your Payment
Estimated Payment
$ 6,683.99 per month $5,688.61 Principal & Interest $667.25 Property Tax $328.13 Homeowner's InsuranceChange Payment Information


©Joyner Fine Properties - Seller will consider paying buyer agent compensation based upon the terms and conditions of any offer made. Said compensation to be negotiated in the purchase agreement.
Privacy Policy / DMCA Notice / ADA Accessibility


This site is hosted, designed and copyright
© 1994 - 2026 by
Delta Media Group, Inc. -- Patent Pending --
Agency License Information: Joyner Fine Properties and its agents are licensed in the Commonwealth of Virginia.
25948 Donovan Drive | MLS# VALO2133226
This single family home located at 25948 Donovan Drive, Chantilly, VA 20152 is currently listed for sale with an asking price of $1,125,000. This property was built in 2004 and has 5 bedrooms and 3 full and 1 partial baths with 3513 sq. ft. Donovan Drive is located in the SOUTH RIDING subdivision within the LOUDOUN COUNTY PUBLIC SCHOOLS school district. Search SOUTH RIDING real estate on www.shellymcgee.com today.