

BEDS4
BATHS3 full 1 partial
SQUARE FEET1,582
MLS#VALO2130592
STATUSACTIVE
PROPERTY TYPEResidential - Townhouse
SUBDIVISIONAMBERLEA AT SOUTH RIDING
SCHOOLLOUDOUN COUNTY PUBLIC SCHOOLS
Property Description
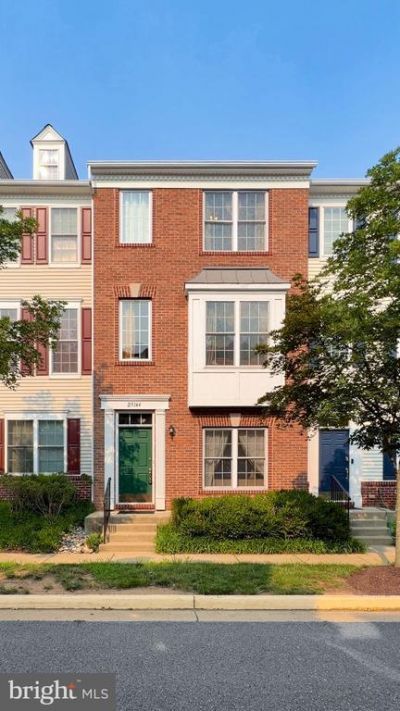
Welcome to 25144 Shultz Terrace, a beautifully maintained brick-front townhome nestled in the desirable Amberlea at South Riding community. Offering three finished levels of comfortable living space, this home combines functionality, convenience, and an exceptional location. The HVAC system was replaced in 2022, providing added peace of mind for the next owner. <br><br> The main level features an open and inviting living and dining area, a well-appointed kitchen, and a convenient half bath. The upper level includes a generous primary suite with an en-suite bath, along with two additional bedrooms served by a full hall bathroom. The finished lower level offers a versatile fourth bedroom and an additional full bath, providing flexible space for guests, a home office, or extended living needs. An attached garage with automatic garage door opener and remote access adds everyday convenience. <br><br> Residents of Amberlea at South Riding enjoy the added benefit of HOA dues that include water service, enhancing both convenience and value. Ideally situated in the heart of South Riding, this home offers easy access to an abundance of shopping, dining, and entertainment options, including South Riding Market Square, Dulles Landing, Stone Ridge Village Center, and Chantilly Crossing. Commuters will appreciate the close proximity to Route 50, Loudoun County Parkway, Route 28, the Dulles Toll Road, Silver Line Metro stations, and Washington Dulles International Airport. <br><br> Enjoy the vibrant lifestyle and amenities that make Amberlea at South Riding one of Chantilly's most sought-after communities. Seller requests a 30-day rent-back period. Don't miss this opportunity to own a wonderful townhome in a prime location.
Upcoming Open Houses
Open House Saturday July 18th, 12:00pm - 2:00pm
Open House Sunday July 19th, 12:00pm - 2:00pm
Property Features
Property Type: Residential - Townhouse
Basement: Front Entrance, Full, Fully Finished, Garage Access, Heated, Improved, Windows
Basement: Yes
Cooling: Ceiling Fan(s), Central A/C
Fuel Type: Natural Gas
Garage: 2
Heating: Forced Air
Home Style: Colonial
Roof Type: Asphalt, Shingle
Stories: 3.0
Taxes: $4,045
Year Built: 2006
Feature Descriptions
Additional Structures: Above Grade, Below Grade
Appliances: Built-In Microwave, Dryer, Washer, Dishwasher, Refrigerator, Oven/Range - Gas
Building Name: AMBERLEA AT SOUTH RIDING
Community Amenities: Tot Lots/Playground, Basketball Courts, Bike Trail, Dog Park, Pool - Outdoor, Tennis Courts, Common Grounds, Club House
Condo/Coop Fee: $532.25/Monthly
Exterior: Masonry, Brick Front
Flooring: Hardwood, Carpet, Ceramic Tile
Interior: Ceiling Fan(s), Crown Moldings, Window Treatments, Carpet, Primary Bath(s), Built-Ins, Combination Dining/Living, Walk-in Closet(s), Breakfast Area, Kitchen - Eat-In, Recessed Lighting, Wood Floors
Lot: Interior
Parking Features: Concrete Driveway
Parking Notes: 2 Total Parking Spaces
Pet Restrictions: Case by Case Basis
Rooms: Living Room, Dining Room, Primary Bedroom, Bedroom 2,Bedroom 3,Bedroom 4,Kitchen, Laundry, Bathroom 2,Bathroom 3,Primary Bathroom, Half Bath
Sewer: Public Sewer
Special View Info: Street
SQFT Above Finished: 1582
SQFT Total Finished: 1582
Structure Type: Interior Row/Townhouse
Total Garage/Parking Spaces: 2
Water: Public
Windows: Double Hung, Bay/Bow
Room Sizes
Primary Bedroom: 14 x 11 Level - Upper 1
Primary Bathroom: 9 x 5 Level - Upper 1
Bedroom 2: 10 x 8 Level - Upper 1
Bedroom 3: 11 x 9 Level - Upper 1
Bathroom 2: 8 x 6 Level - Upper 1
Living Room: 16 x 15 Level - Main
Dining Room: 14 x 10 Level - Main
Kitchen: 14 x 11 Level - Main
Half Bath: 6 x 3 Level - Main
Bedroom 4: 13 x 10 Level - Lower 1
Bathroom 3: 10 x 4 Level - Lower 1
Laundry: 8 x 9 Level - Main
Local Schools
High School: JOHN CHAMPE
Middle School: MERCER
Elementary School: LIBERTY
School District: LOUDOUN COUNTY PUBLIC SCHOOLS
Listed By / Shown By
Listed By
Agency Name: Samson Properties
Agency Phone: 7033788810
Shown By
Agent Name: Shelly N. McGee
Agent Phone: (804) 347-8626
Agency Title: Joyner Fine Properties

Estimate Your Payment
Estimated Payment
$ 3,171.64 per month $2,679.97 Principal & Interest $337.08 Property Tax $154.58 Homeowner's InsuranceChange Payment Information


©Joyner Fine Properties - Seller will consider paying buyer agent compensation based upon the terms and conditions of any offer made. Said compensation to be negotiated in the purchase agreement.
Privacy Policy / DMCA Notice / ADA Accessibility


This site is hosted, designed and copyright
© 1994 - 2026 by
Delta Media Group, Inc. -- Patent Pending --
Agency License Information: Joyner Fine Properties and its agents are licensed in the Commonwealth of Virginia.
25144 Shultz Terrace | MLS# VALO2130592
This townhouse located at 25144 Shultz Terrace , Chantilly, VA 20152 is currently listed for sale with an asking price of $530,000. This property was built in 2006 and has 4 bedrooms and 3 full and 1 partial baths with 1582 sq. ft. Shultz Terrace is located in the AMBERLEA AT SOUTH RIDING subdivision within the LOUDOUN COUNTY PUBLIC SCHOOLS school district. Search AMBERLEA AT SOUTH RIDING real estate on www.shellymcgee.com today.