

BEDS4
BATHS2 full 1 partial
SQUARE FEET2,324
MLS#VASP2045548
STATUSACTIVE
PROPERTY TYPEResidential - Single Family
SUBDIVISIONSHERATON HILLS
SCHOOLSPOTSYLVANIA COUNTY PUBLIC SCHOOLS
Property Description
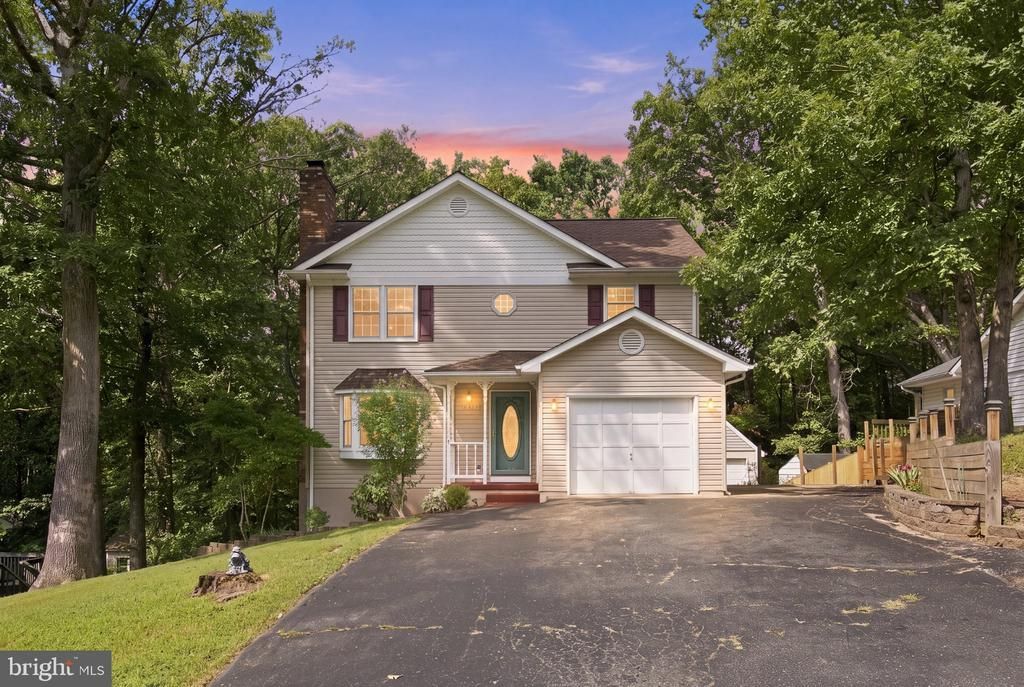
Welcome home to 11830 Rutherford Drive! This beautifully updated 4-bedroom, 2.5-bath home offers comfort, versatility, and an abundance of recent improvements. Fresh neutral paint and brand-new energy efficient windows (August 2026) throughout the entire home create a bright, welcoming feel. As you step inside, the easy layout of the main level flows right into the spacious kitchen, that offers a convenient eat in area - perfect for day to day use. The living room features a cozy wood-burning fireplace, and the separate dining room has been outfitted with new lighting for a fresh, modern look. Upstairs you'll find three generously sized bedrooms to include the primary bedroom, complete with a walk in closet and en suite. Both upper level bathrooms have undergone full remodels (July 2026), with new flooring, vanities, showers/tub, and stylish fixtures. The partially finished basement provides flexible, multi-purpose space to suit your needs - perfect for a home office, gym, hobby area, or additional living space - and features a wood stove for added warmth and functional charm. Outdoor living is a true highlight of this property. Enjoy the serenity of the wooded lot on the brand-new composite deck and screened-in porch (July 2026). The deck has been outfitted with sleek lighting, and the fan on the porch provides comfort year round. The property also features a convenient attached 1-car garage, plus two oversized detached sheds in the backyard. One is conditioned and both have electric, offering incredible versatility for storage, hobbies, a workshop, recreational equipment, or whatever you envision. Additional updates include a new water heater (March 2026), new front door (August 2026), a top of the line security system (June 2026), and recently installed attic insulation. The big-ticket items have been taken care of - now it’s time to make this home your own! Conveniently located in a wonderful neighborhood with no HOA, you'll be minutes away from local amenities with remarkably easy access to I-95. From cozy evenings by the fireplace to relaxing on the screened in porch, this home offers the space and comforts that make everyday living feel a little more special. Come see all that 11830 Rutherford Drive has to offer and start imagining the memories you'll make here!
Property Features
Property Type: Residential - Single Family
Basement: Yes
Basement: Outside Entrance, Partially Finished
Cooling: Heat Pump(s)
Fireplaces: 1
Fuel Type: Electric
Garage: 1
Heating: Heat Pump(s)
Home Style: Colonial
Lot Size: 0.25 Acres
Roof Type: Asphalt, Architectural Shingle
Stories: 3.0
Taxes: $2,904
Year Built: 1987
Feature Descriptions
Additional Structures: Above Grade, Below Grade
Appliances: Built-In Microwave, Disposal, Dryer, Refrigerator, Stove, Washer
Days on Site: 9
Exterior: Frame, Vinyl Siding
Exterior: Outbuilding(s)
Fireplace: Wood
Interior: Attic, Breakfast Area, Dining Area, Formal/Separate Dining Room, Kitchen - Eat-In, Primary Bath(s), Stove - Wood, Walk-in Closet(s)
Lot: Landscaping, Trees/Wooded
Lot Dimensions: 0.25 Acre(S)
Parking Features: Paved Driveway
Parking Notes: 1 Total Parking Spaces
Rooms: Living Room, Dining Room, Primary Bedroom, Bedroom 2,Bedroom 3,Bedroom 4,Kitchen, Family Room, Laundry, Storage Room, Bathroom 1,Primary Bathroom, Half Bath
Sewer: Public Sewer
SQFT Above Finished: 1610
SQFT Below Finished: 714
SQFT Total Finished: 2324
Structure Type: Detached
Total Garage/Parking Spaces: 1
Water: Public
Windows: Energy Efficient
Wooded: Yes
Room Sizes
Family Room: 11 x 22 Level - Lower 1
Dining Room: 12 x 12 Level - Main
Kitchen: 11 x 19 Level - Main
Bedroom 4: 9 x 19 Level - Lower 1
Living Room: 12 x 16 Level - Main
Local Schools
High School: CHANCELLOR
Middle School: CHANCELLOR
Elementary School: SALEM
School District: SPOTSYLVANIA COUNTY PUBLIC SCHOOLS
Listed By / Shown By
Listed By
Agency Name: Pathway Realty, Inc.
Agency Phone: 5409180300
Shown By
Agent Name: Shelly N. McGee
Agent Phone: (804) 347-8626
Agency Title: Joyner Fine Properties

Estimate Your Payment
Estimated Payment
$ 2,648.69 per month $2,275.44 Principal & Interest $242.00 Property Tax $131.25 Homeowner's InsuranceChange Payment Information


©Joyner Fine Properties - Seller will consider paying buyer agent compensation based upon the terms and conditions of any offer made. Said compensation to be negotiated in the purchase agreement.
Privacy Policy / DMCA Notice / ADA Accessibility


This site is hosted, designed and copyright
© 1994 - 2026 by
Delta Media Group, Inc. -- Patent Pending --
Agency License Information: Joyner Fine Properties and its agents are licensed in the Commonwealth of Virginia.
11830 Rutherford Drive | MLS# VASP2045548
This single family home located at 11830 Rutherford Drive, Fredericksburg, VA 22407 is currently listed for sale with an asking price of $450,000. This property was built in 1987 and has 4 bedrooms and 2 full and 1 partial baths with 2324 sq. ft. Rutherford Drive is located in the SHERATON HILLS subdivision within the SPOTSYLVANIA COUNTY PUBLIC SCHOOLS school district. Search SHERATON HILLS real estate on www.shellymcgee.com today.