

BEDS4
BATHS3 full 1 partial
SQUARE FEET2,526
MLS#2614037
STATUSActive
PROPERTY TYPEResidential - Single Family
SUBDIVISIONFox
Property Description
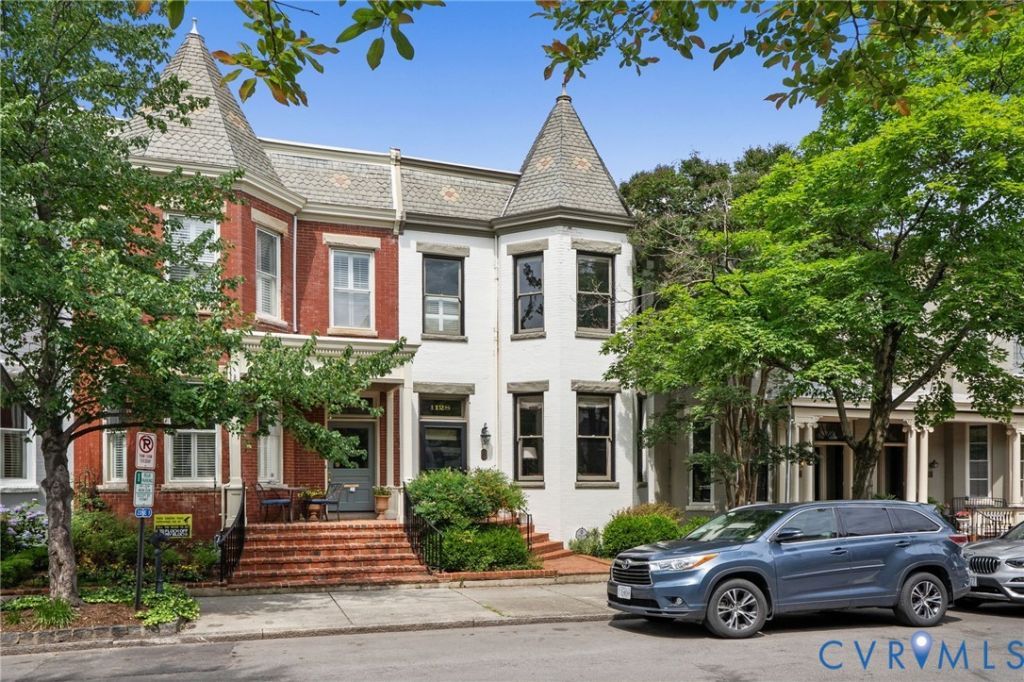
The perfect blend of classic Fan architecture and functional modern living on arguably the most charming street in the Fan, West Avenue. This lovingly maintained historic home gives you all the character you love in the Fan, but with the layout and updates that make daily life feel easy. Soaring 10-foot ceilings, gorgeous original millwork, oversized living spaces, and windows right where you need them for tons of natural light. West Ave is super unique too. This is the only street in the Fan with it's own neighborhood association and super fun block parties throughout the year. If you are looking for community, this is the little pocket for you! One of Richmond's best-kept secrets honestly, and something you probably wouldn't even know existed unless you'd spent years in the city. You're thinking... wow that's close to VCU. Yes it is! But drive down here and see for yourself. Walking distance to every good restaurant in the Fan and the new Allianz amphitheater! The front living room has rich original wood paneling, detailed craftsmanship, and a gas fireplace. The dining room flows openly into the hall and entertaining spaces, creating a cozy but connected feeling. Toward the back of the home, the layout opens up into a huge comfortable family room and an eat-in kitchen. Gas cooking, granite countertops, center island, wet bar, wine refrigerator, tons of prep space... this kitchen was made for dinner parties, holidays, and slow Sunday mornings. Step outside to the Trex deck overlooking a private garden space that also functions as off-street parking with a roll door enough space for two cars. Note, the city allows 5 parking passes for Fan residents and 2 guest passes. Upstairs you'll find four spacious light-filled bedrooms, including two en-suite bedrooms, three very large full bathrooms, a dedicated laundry room, and an impressive amount of closet space for a historic Fan home. Every inch of this house feels thoughtfully improved while still preserving the original charm.
Property Features
Property Type: Residential - Single Family
Basement: Full
Basement: Yes
Cooling: Electric, Heat Pump, Zoned
Fenced: Yes
Heating: Electric, Natural Gas, Zoned
Home Style: Two Story, Victorian
Lot Size: 0.05 Acres
Roof Type: Rubber, Tile
Stories: 2.0
Taxes: $11,028
Year Built: 1920
Feature Descriptions
Appliances: Dryer, Dishwasher, Disposal, Gas Water Heater, Microwave, Oven, Refrigerator, Stove, Washer
Days on Site: 2
Exterior: Deck, Paved Driveway
Exterior: Brick
Fencing: Fenced, Full, Privacy, Wood
Fireplace: Gas
Floor Features: Wood
Formal Dining: Yes
Interior: Wet Bar, Bookcases, Built-in Features, Bay Window, Dining Area, Separate/Formal Dining Room, Eat-in Kitchen, Fireplace, Granite Counters, High Ceilings, Kitchen Island, Bath in Primary Bedroom, Pantry, Recessed Lighting
Laundry: Washer Hookup, Dryer Hookup
Parcel#: W000-0531-028
Parking: Driveway, No Garage, Off Street, Paved
Patio/Porch: Front Porch, Patio, Deck
Security: Security System
Security: yes
Sewer: Public Sewer
Water: Public
Room Sizes
Bedroom 4: 14.2 x 10.5 Level - Second
Bedroom 3: 15.8 x 11.9 Level - Second
Bedroom 2: 13.0 x 10.5 Level - Second
Primary Bedroom: 18.4 x 12.0 Level - Second
Family Room: 15.2 x 15.2 Level - First
Dining Room: 13.9 x 11.7 Level - First
Living Room: 17.9 x 11.6 Level - First
Kitchen: 23.3 x 14.2 Level - First
Local Schools
High School: Thomas Jefferson
Middle School: Dogwood
Elementary School: Fox
Listed By / Shown By
Listed By
Agency Name: Real Broker LLC
Agency Contact: membership@therealbrokerage.com
Shown By
Agent Name: Shelly N. McGee
Agent Phone: (804) 347-8626
Agency Title: Joyner Fine Properties

Estimate Your Payment
Estimated Payment
$ 6,240.47 per month $5,031.26 Principal & Interest $919.00 Property Tax $290.21 Homeowner's InsuranceChange Payment Information


These real estate listings were derived from the Central Virginia Regional Multiple Listing Service, LLC, of which this brokerage is an independently owned Participant. The information contained in these listings is deemed reliable but is not guaranteed. All MLS listings are © 2026 Central Virginia Regional Multiple Listing Service,LLC. All rights reserved. No one may copy and/or repost these MLS listings, or any portion thereof, without the written permission of an authorized officer of the Central Virginia Regional Multiple Listing Service, LLC. These listings are refreshed within a minimum of every seven calendar days. Thus, listings may appear here for properties no longer on the market. The information being provided is for consumers' personal, non-commercial use and may not be used for any purpose other than to identify prospective properties for purchasing or leasing.
©Joyner Fine Properties - Seller will consider paying buyer agent compensation based upon the terms and conditions of any offer made. Said compensation to be negotiated in the purchase agreement.
Privacy Policy / DMCA Notice / ADA Accessibility


This site is hosted, designed and copyright
© 1994 - 2026 by
Delta Media Group, Inc. -- Patent Pending --
Agency License Information: Joyner Fine Properties and its agents are licensed in the Commonwealth of Virginia.
1128 West Avenue | MLS# 2614037
This single family home located at 1128 West Avenue, Richmond, VA 23220 is currently listed for sale with an asking price of $995,000. This property was built in 1920 and has 4 bedrooms and 3 full and 1 partial baths with 2526 sq. ft. West Avenue is located in the Fox subdivision. Search Fox real estate on www.shellymcgee.com today.