

BEDS5
BATHS3 full 1 partial
SQUARE FEET4,036
MLS#VASP2044454
STATUSACTIVE
PROPERTY TYPEResidential - Single Family
SUBDIVISIONLEES CROSSING
SCHOOLSPOTSYLVANIA COUNTY PUBLIC SCHOOLS
Property Description
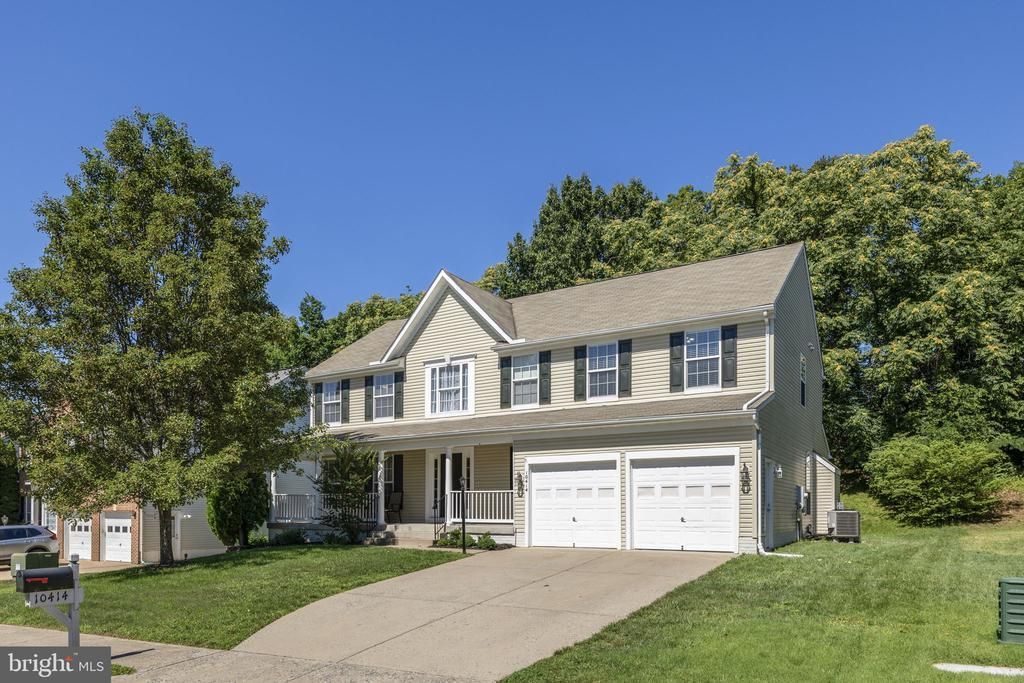
More than 4,000 finished square feet, five bedrooms, 3.5 baths, a finished walk-out lower level, and a backyard bordered by mature trees give this Lee's Crossing home something that's becoming harder to find—room to spread out without giving up convenience. The main level has been extensively refreshed, with new hardwood flooring, neutral paint, updated lighting, European-style door hardware, new window treatments, and ceiling fans. The floor plan provides both open gathering spaces and separate rooms when you want them. Formal living and dining rooms sit apart from the family room and kitchen, while a main-level laundry room keeps the practical side of daily life convenient. The renovated kitchen is built around an oversized quartz island with seating and plenty of workspace. New stainless steel appliances, quartz countertops, an extra-deep stainless steel sink with pull-down faucet, under-cabinet lighting, and a built-in desk with matching quartz counters complete the space. The kitchen opens to the breakfast area and family room, keeping the main gathering areas connected without sacrificing the additional rooms elsewhere on the first floor. Upstairs, the primary bedroom has a vaulted ceiling, two oversized walk-in closets, and a renovated bath with soaking tub, separate shower, updated fixtures, and modern finishes. One of the walk-in closets has its own window, giving the next owner an unusual amount of flexibility for a dressing area, small office, reading space, nursery, or simply an exceptionally generous closet. New carpeting runs throughout the upper level, which also includes spacious secondary bedrooms, an updated hall bath, and additional linen storage. The finished walk-out lower level substantially expands how the home can be used. There's a large recreation room, updated full bath, fifth bedroom (not to code), and considerable storage. Whether you need room for guests, hobbies, working from home, movie nights, exercise equipment, or simply some separation between activities, there is space here to make it work. Out back, mature trees create a welcome buffer and a quieter setting than you might expect from such a convenient location. A new concrete patio, custom-built wood stairs with non-slip safety strips, and motion-activated exterior lighting have already been added. Other improvements include LeafFilter® gutter protection with a transferable lifetime no-clog warranty. And there are a few extras worth knowing about. Select furnishings are negotiable, as are a brand-new refrigerator for the lower level and approximately 1,500 square feet of matching hardwood flooring—an unusual bonus for an owner who may eventually want to carry the existing hardwood into additional areas of the home. All of this is in Lee's Crossing, with convenient access to I-95, the VRE, shopping, dining, parks, and the everyday destinations that make the Fredericksburg area easy to navigate. Now offered at $635,000.
Property Features
Property Type: Residential - Single Family
Basement: Outside Entrance, Fully Finished, Full, Improved, Rear Entrance, Connecting Stairway
Basement: Yes
Cooling: Central A/C, Ceiling Fan(s), Heat Pump(s)
Fireplaces: 1
Fuel Type: Natural Gas
Garage: 2
Heating: Forced Air
Home Style: Colonial
Lot Size: 0.20 Acres
Stories: 3.0
Taxes: $3,851
Year Built: 2004
Feature Descriptions
Additional Structures: Above Grade, Below Grade
Appliances: Dishwasher, Dryer, Refrigerator, Washer, Built-In Microwave, Disposal, Exhaust Fan, Icemaker, Stainless Steel Appliances, Stove
Days on Site: 43
Exterior: Vinyl Siding
Fireplace: Gas/Propane, Mantel(s)
Flooring: Engineered Wood, Carpet
HOA Fee: $50.00/Monthly
Interior: Family Room Off Kitchen, Kitchen - Island, Kitchen - Table Space, Dining Area, Primary Bath(s), Attic, Bathroom - Stall Shower, Bathroom - Tub Shower, Carpet, Ceiling Fan(s), Chair Railings, Crown Moldings, Curved Staircase, Formal/Separate Dining Room, Pantry, Upgraded Countertops, Walk-in Closet(s), Wood Floors
Lot: Backs to Trees
Lot Dimensions: 0.20 Acre(S)
Number of Rooms: 10
Parking Features: Concrete Driveway, Paved Driveway
Parking Notes: 4 Total Parking Spaces
Rooms: Living Room, Dining Room, Primary Bedroom, Bedroom 2,Bedroom 3,Bedroom 4,Kitchen, Family Room, Foyer, Breakfast Room, Bedroom 1,Laundry, Recreation Room, Bathroom 1,Bathroom 2,Primary Bathroom, Half Bath
Sewer: Public Sewer
Special View Info: Trees/Woods
SQFT Above Finished: 2746
SQFT Below Finished: 1290
SQFT Total Finished: 4036
Structure Type: Detached
Total Garage/Parking Spaces: 4
Utilities: Cable TV Available, Electric Available, Natural Gas Available, Under Ground, Water Available
Water: Public
Room Sizes
Primary Bedroom: 25 x 16 Level - Upper 1
Primary Bathroom: 13 x 10 Level - Upper 1
Bedroom 1: 14 x 11 Level - Upper 1
Bedroom 2: 11 x 12 Level - Upper 1
Bedroom 3: 11 x 9 Level - Upper 1
Bathroom 1: 5 x 11 Level - Upper 1
Foyer: 11 x 13 Level - Main
Living Room: 14 x 13 Level - Main
Dining Room: 12 x 13 Level - Main
Kitchen: 13 x 13 Level - Main
Breakfast Room: 8 x 13 Level - Main
Family Room: 16 x 17 Level - Main
Half Bath: 6 x 6 Level - Main
Laundry: 6 x 6 Level - Main
Bedroom 4: 14 x 13 Level - Lower 1
Bathroom 2: 7 x 7 Level - Lower 1
Recreation Room: 51 x 13 Level - Lower 1
Local Schools
High School: MASSAPONAX
Middle School: BATTLEFIELD
School District: SPOTSYLVANIA COUNTY PUBLIC SCHOOLS
Listed By / Shown By
Listed By
Agency Name: 1st Choice Better Homes & Land, LC
Agency Phone: 5407860088
Shown By
Agent Name: Shelly N. McGee
Agent Phone: (804) 347-8626
Agency Title: Joyner Fine Properties

Estimate Your Payment
Estimated Payment
$ 3,717.03 per month $3,210.91 Principal & Interest $320.92 Property Tax $185.21 Homeowner's InsuranceChange Payment Information


©Joyner Fine Properties - Seller will consider paying buyer agent compensation based upon the terms and conditions of any offer made. Said compensation to be negotiated in the purchase agreement.
Privacy Policy / DMCA Notice / ADA Accessibility


This site is hosted, designed and copyright
© 1994 - 2026 by
Delta Media Group, Inc. -- Patent Pending --
Agency License Information: Joyner Fine Properties and its agents are licensed in the Commonwealth of Virginia.
10414 N Mcclellan Drive | MLS# VASP2044454
This single family home located at 10414 N Mcclellan Drive, Fredericksburg, VA 22408 is currently listed for sale with an asking price of $635,000. This property was built in 2004 and has 5 bedrooms and 3 full and 1 partial baths with 4036 sq. ft. N Mcclellan Drive is located in the LEES CROSSING subdivision within the SPOTSYLVANIA COUNTY PUBLIC SCHOOLS school district. Search LEES CROSSING real estate on www.shellymcgee.com today.