

BEDS3
BATHS1 full
SQUARE FEET1,260
MLS#VAST2049990
STATUSACTIVE
PROPERTY TYPEResidential - Single Family
SCHOOLSTAFFORD COUNTY PUBLIC SCHOOLS
Property Description
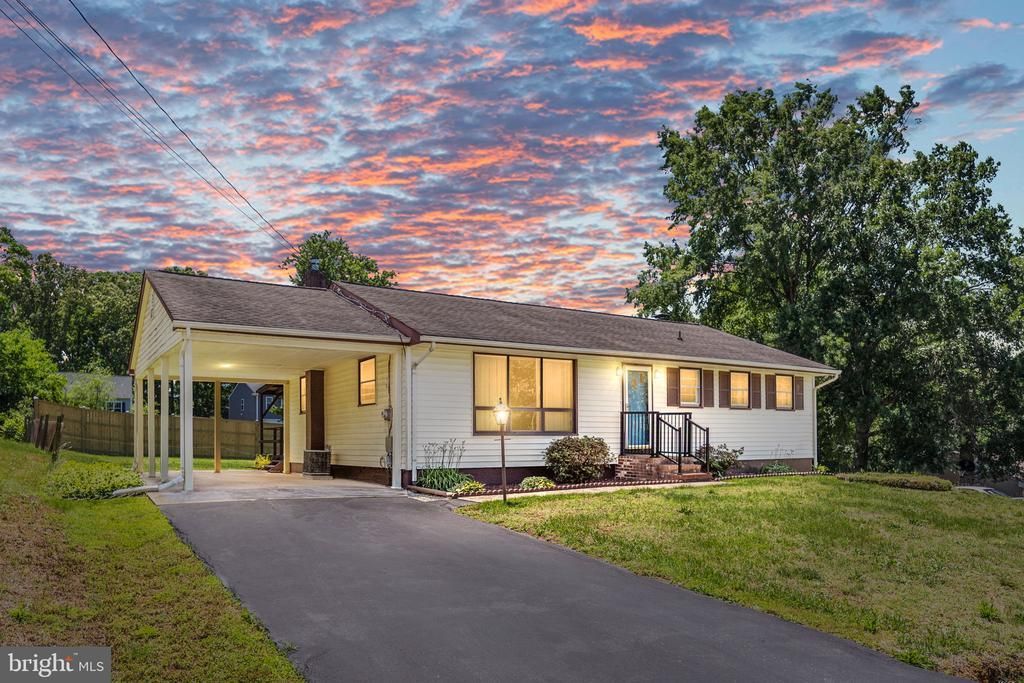
Welcome home to this charming 3-bedroom, 1-bath ranch offering comfortable one-level living in a highly convenient location. Built in 1967, this home features approximately 1,260 square feet of living space with a traditional floor plan that includes an eat-in kitchen, spacious family room, and a full basement providing excellent storage and laundry space. A brick fireplace adds character to the family room. Outside, you'll find a generous cleared yard with plenty of room for outdoor activities, gardening, pets, or future improvements. The rear deck provides a great space to relax and enjoy the outdoors. An attached carport and paved driveway offer ample parking. Commuters will appreciate being within 2 miles of the Leeland Station VRE, less than 1 mile from Route 1, and less than 3 miles from I-95. Recreation and amenities are close by, including the YMCA and Brooks Park, both less than 3 miles away. Historic downtown Fredericksburg, with its shops, restaurants, entertainment, and riverfront attractions, is less than 4 miles from the property. This property is being sold strictly as-is. Home inspections are welcome for informational purposes, however the seller will make no repairs. Whether you're looking for a starter home, an investment opportunity, or a property you can make your own, this home offers tremendous potential in an outstanding location.
Property Features
Property Type: Residential - Single Family
Basement: Full
Basement: Yes
Cooling: Central A/C
Fireplaces: 1
Fuel Type: Oil
Heating: Forced Air
Home Style: Ranch/Rambler
Lot Size: 0.00 Acre(S)
Roof Type: Shingle
Stories: 2.0
Taxes: $2,615
Year Built: 1967
Feature Descriptions
Additional Structures: Above Grade
Appliances: Dryer, Oven/Range - Electric, Refrigerator, Washer, Water Heater, Built-In Range
Days on Site: 1
Exterior: Sidewalks
Exterior: Vinyl Siding, Frame
Fireplace: Brick
Flooring: Carpet, Vinyl
Interior: Bathroom - Tub Shower, Carpet, Ceiling Fan(s), Combination Kitchen/Dining, Entry Level Bedroom, Family Room Off Kitchen, Floor Plan - Traditional, Kitchen - Eat-In, Window Treatments
Lot: Cleared, Rear Yard, Road Frontage
Lot Dimensions: 0.00 Acre(S)
Parking Features: Asphalt Driveway
Parking Notes: 4 Total Parking Spaces
Sewer: Septic Exists
SQFT Above Finished: 1260
SQFT Total Finished: 1260
Structure Type: Detached
Total Garage/Parking Spaces: 4
Water: Well
Windows: Storm
Local Schools
High School: STAFFORD
Middle School: EDWARD E. DREW
Elementary School: FALMOUTH
School District: STAFFORD COUNTY PUBLIC SCHOOLS
Listed By / Shown By
Listed By
Agency Name: Berkshire Hathaway HomeServices PenFed Realty
Agency Phone: 5403717653
Shown By
Agent Name: Shelly N. McGee
Agent Phone: (804) 347-8626
Agency Title: Joyner Fine Properties

Estimate Your Payment
Estimated Payment
$ 1,822.33 per month $1,516.91 Principal & Interest $217.92 Property Tax $87.50 Homeowner's InsuranceChange Payment Information


©Joyner Fine Properties - Seller will consider paying buyer agent compensation based upon the terms and conditions of any offer made. Said compensation to be negotiated in the purchase agreement.
Privacy Policy / DMCA Notice / ADA Accessibility


This site is hosted, designed and copyright
© 1994 - 2026 by
Delta Media Group, Inc. -- Patent Pending --
Agency License Information: Joyner Fine Properties and its agents are licensed in the Commonwealth of Virginia.
1017 Perry Street | MLS# VAST2049990
This single family home located at 1017 Perry Street , Fredericksburg, VA 22405 is currently listed for sale with an asking price of $299,990. This property was built in 1967 and has 3 bedrooms and 1 full baths with 1260 sq. ft. Perry Street is located within the STAFFORD COUNTY PUBLIC SCHOOLS school district. Search Fredericksburg real estate on www.shellymcgee.com today.